Project Photo Gallery
Explore jobsite photos of structural foundations, framing, additions, masonry, and custom renovations across Philadelphia and the Main Line.
Excavation and forms set for reinforced concrete perimeter foundation walls.
Tied steel rebar grid, aggregate base compaction, and sub-slab prep.
Fresh structural concrete pour screeded and leveled across footings.
Cured high-strength concrete foundation ready for superstructure load.
Cast-in-place concrete ground slab with power-troweled smooth commercial finish.
Structural steel and LVL beam installation tying into reinforced anchors.
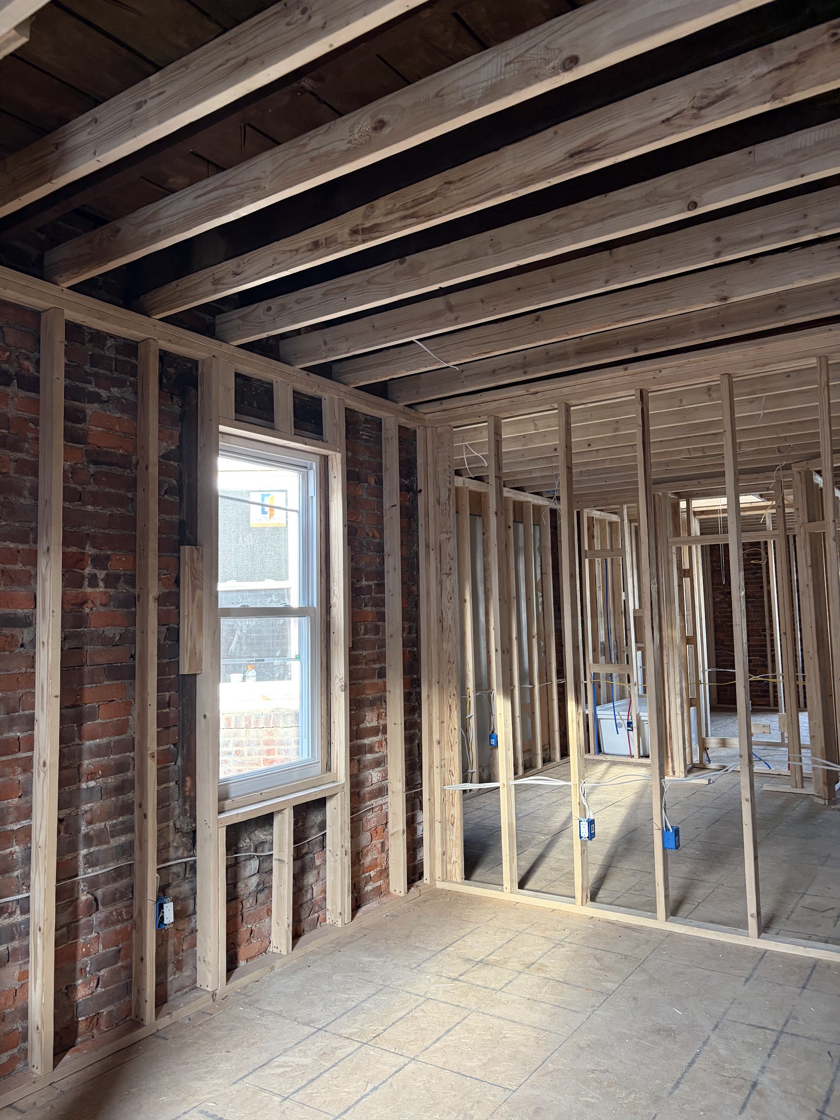
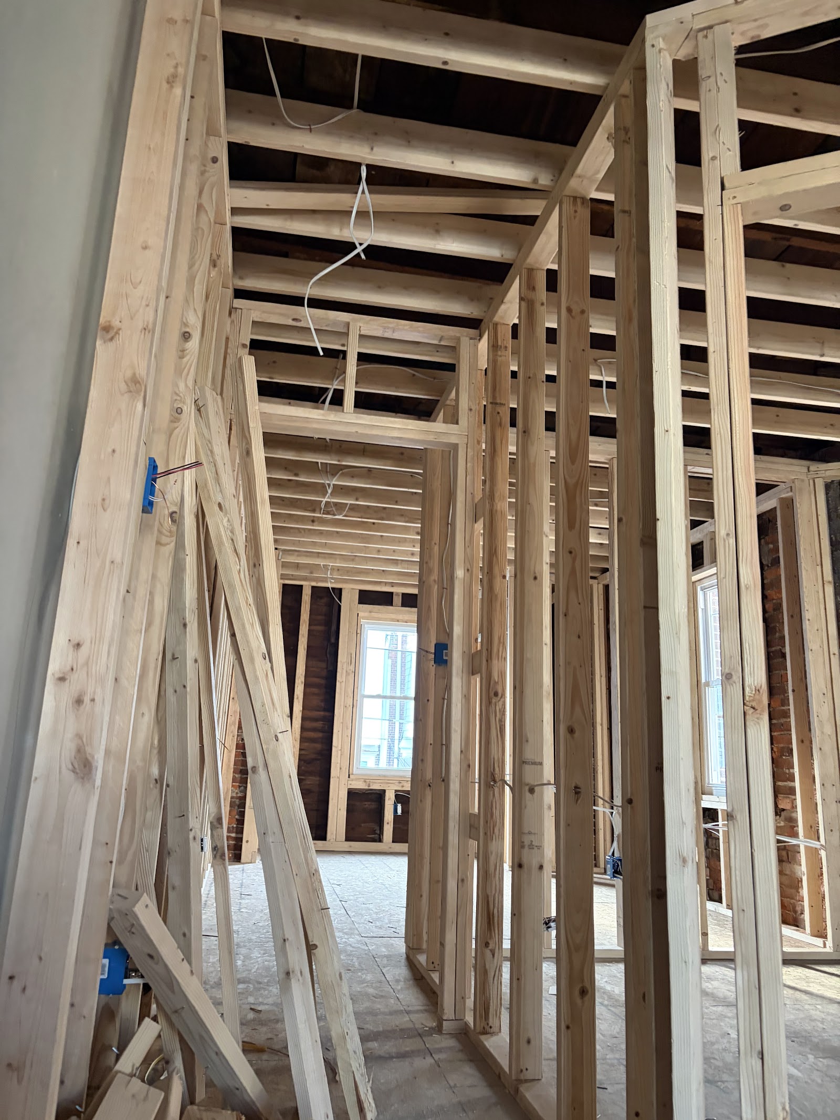
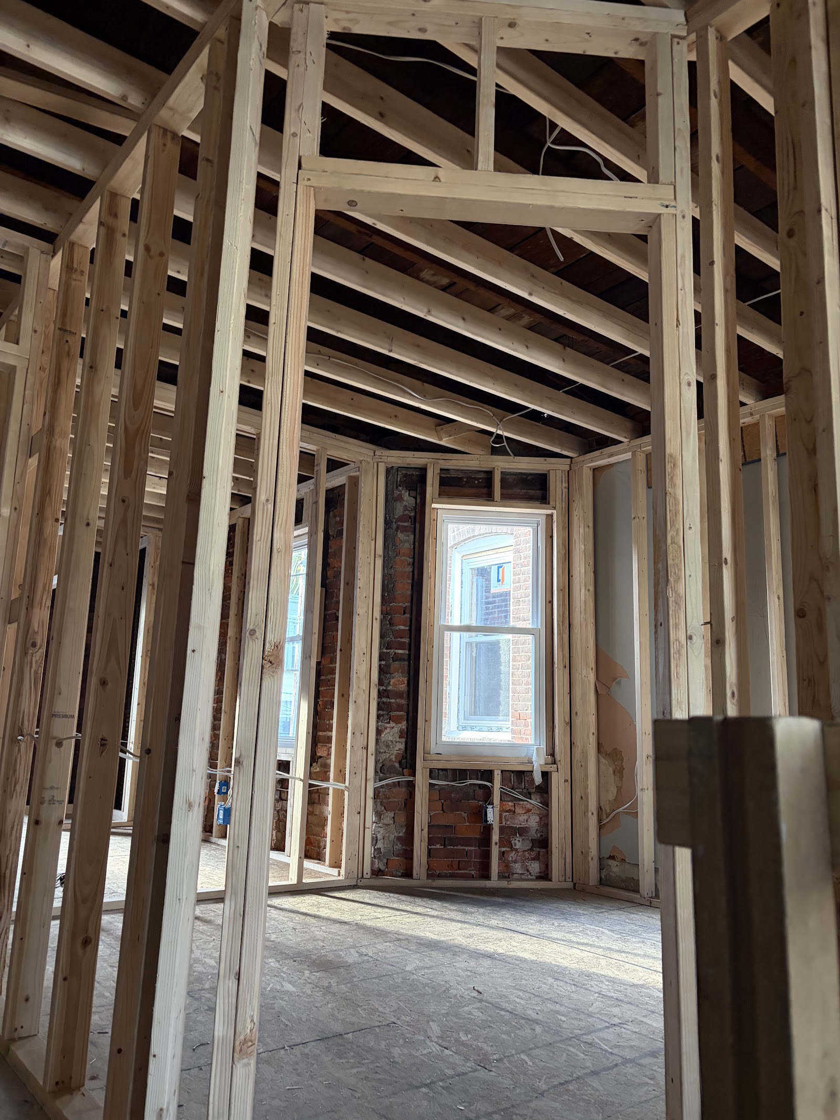
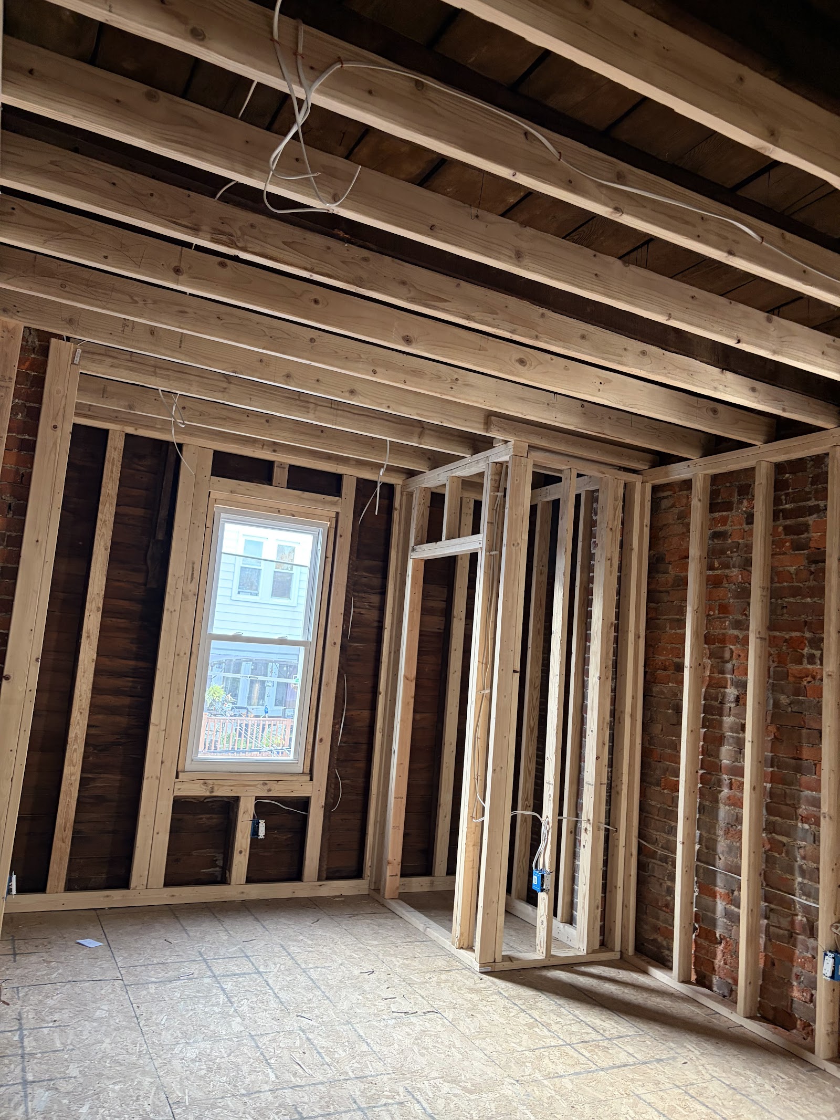
Rough framing and roof truss envelope for commercial facility expansion.
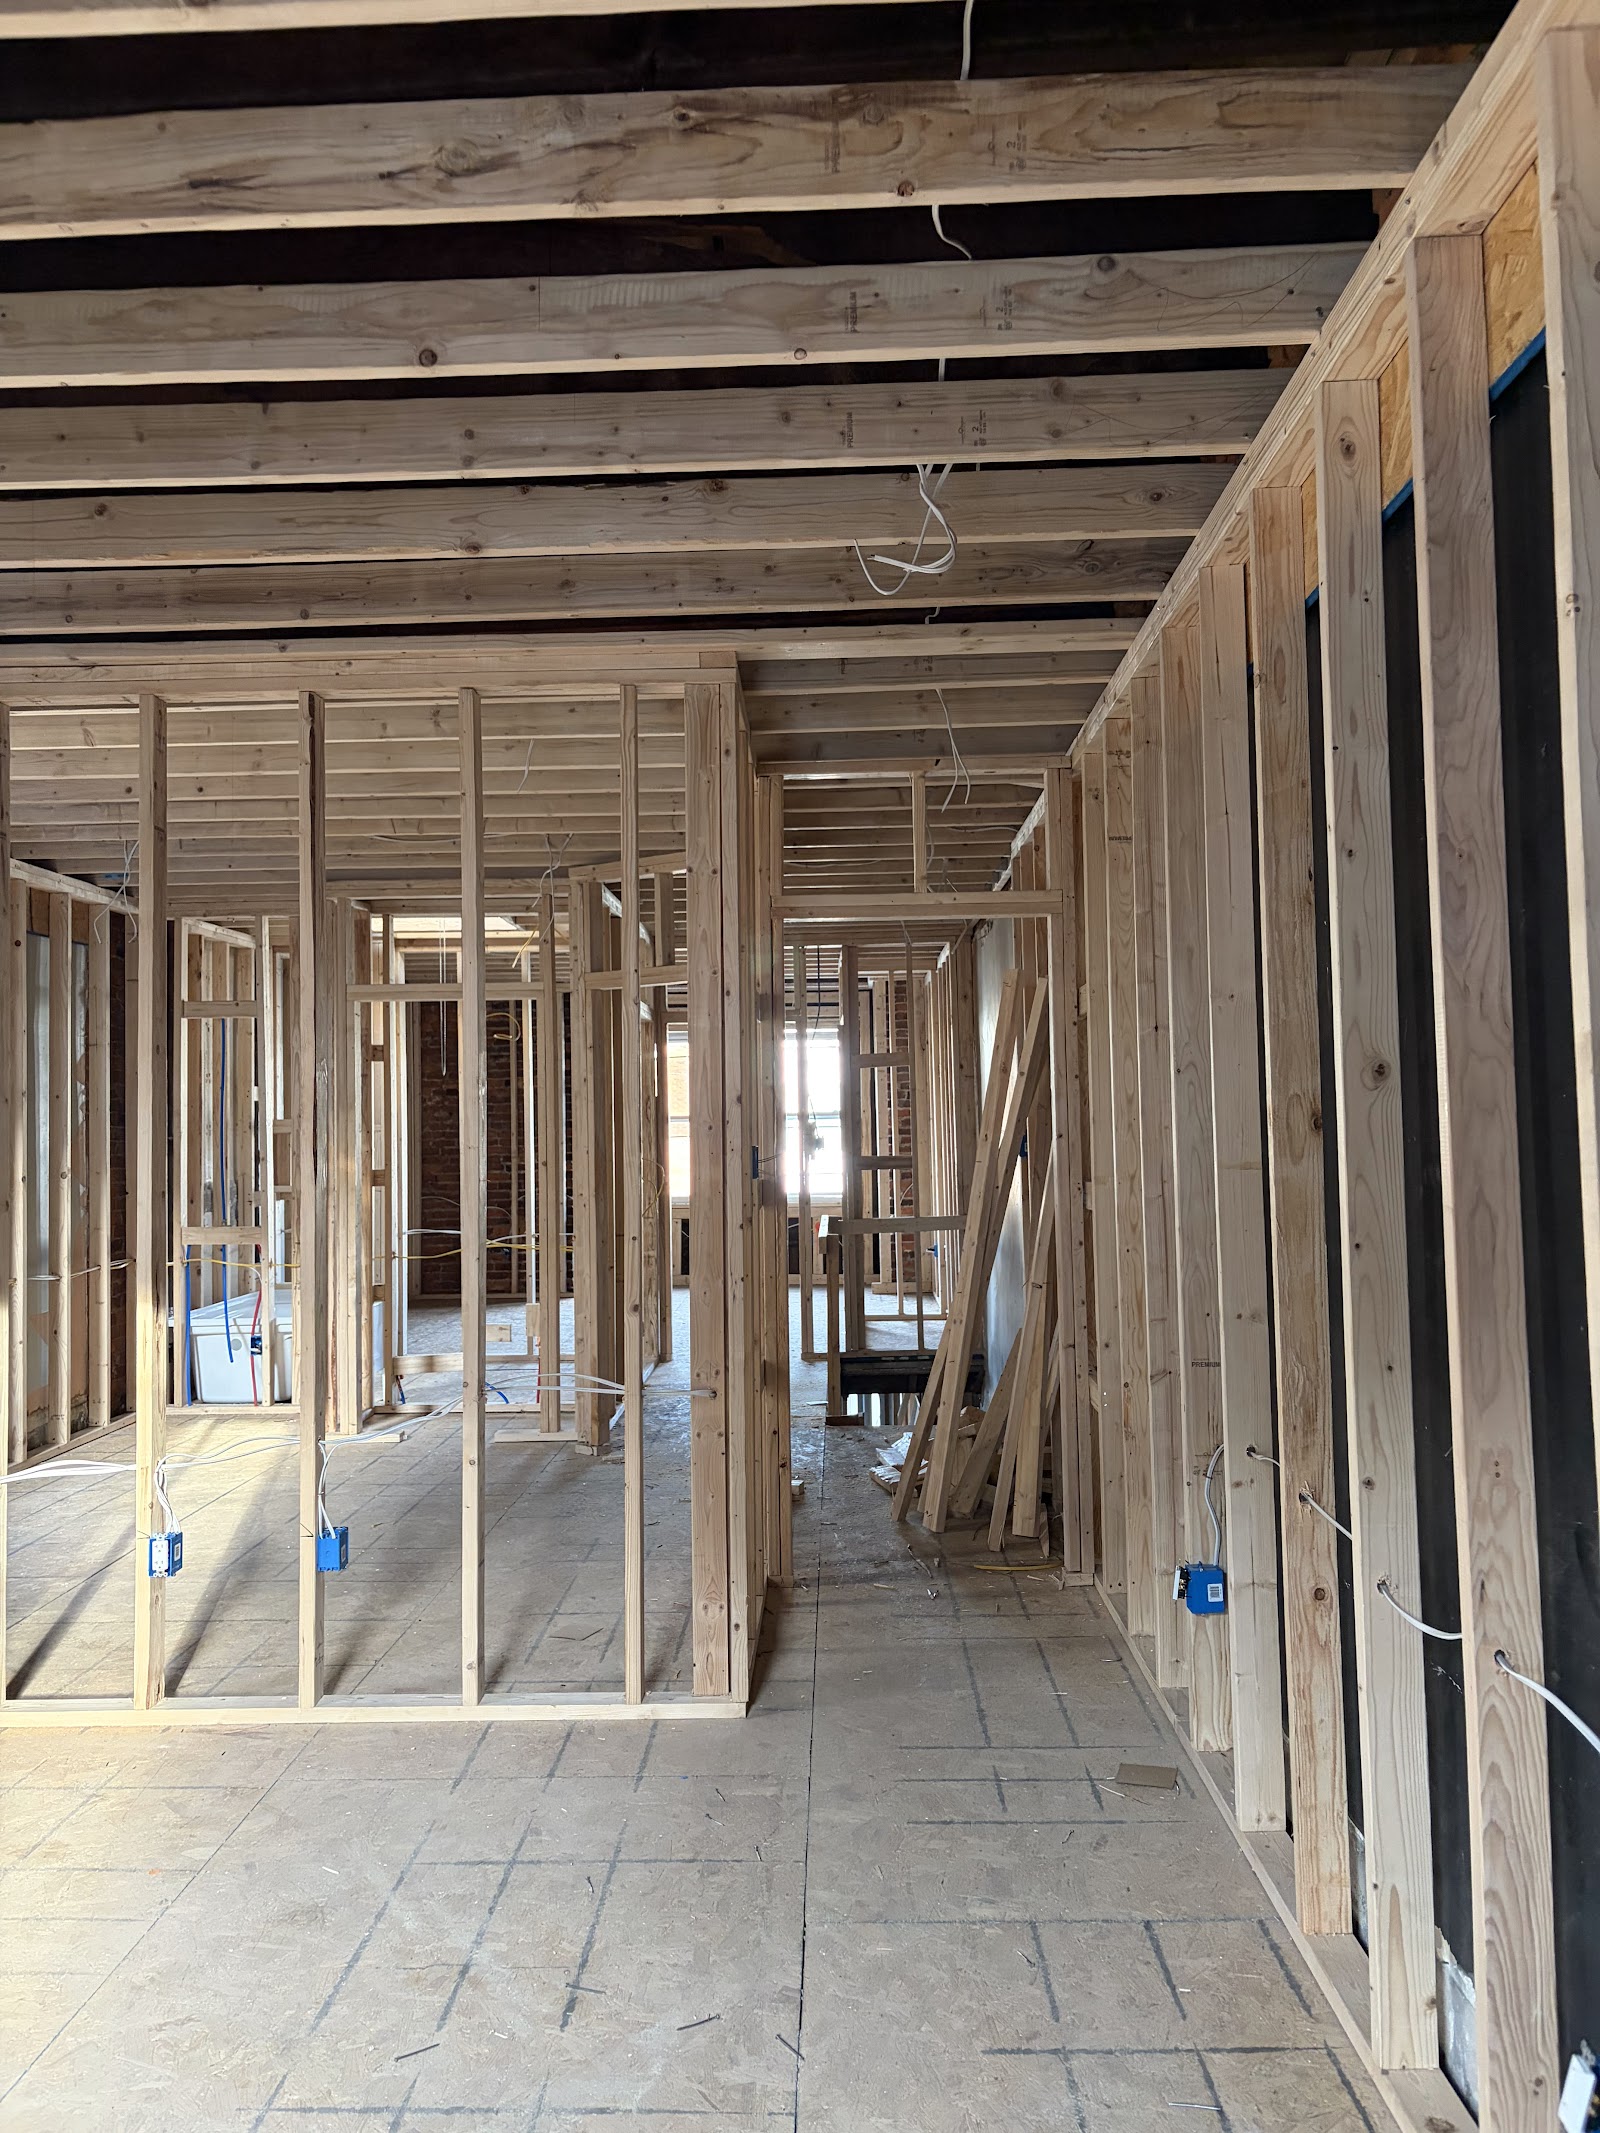
Completed envelope ready for high-traffic operations and equipment installation.
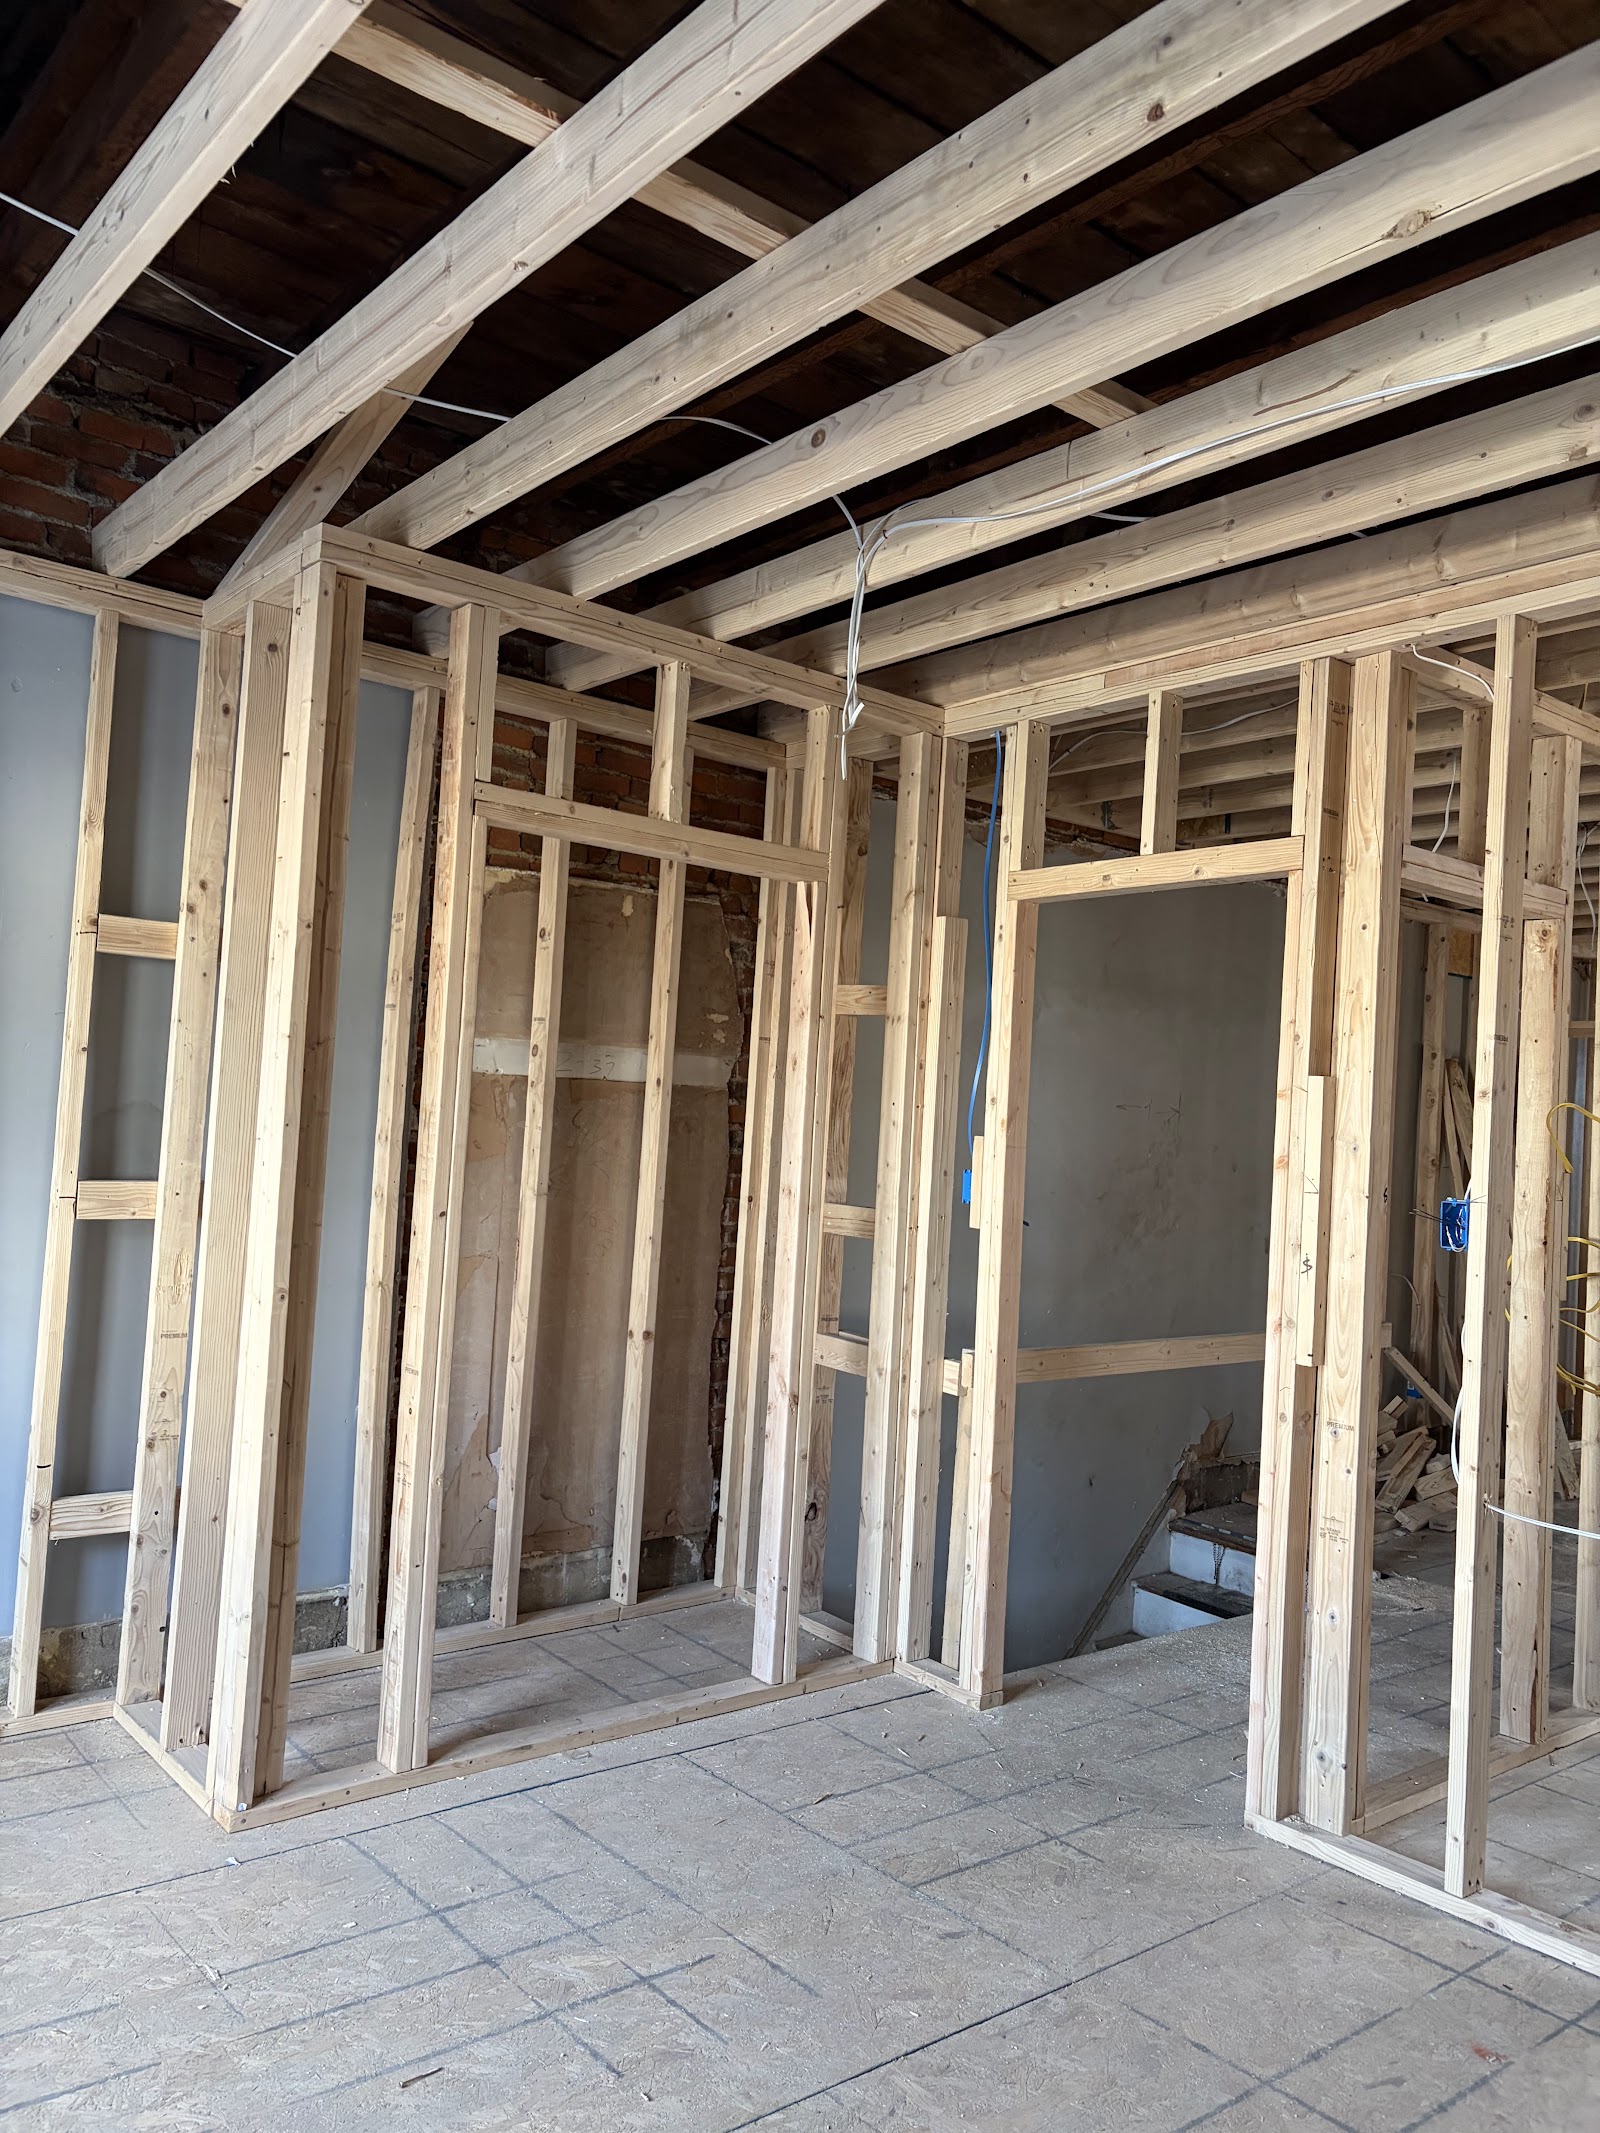
Subfloor system, exterior 2x6 wall framing, and architectural rooflines.
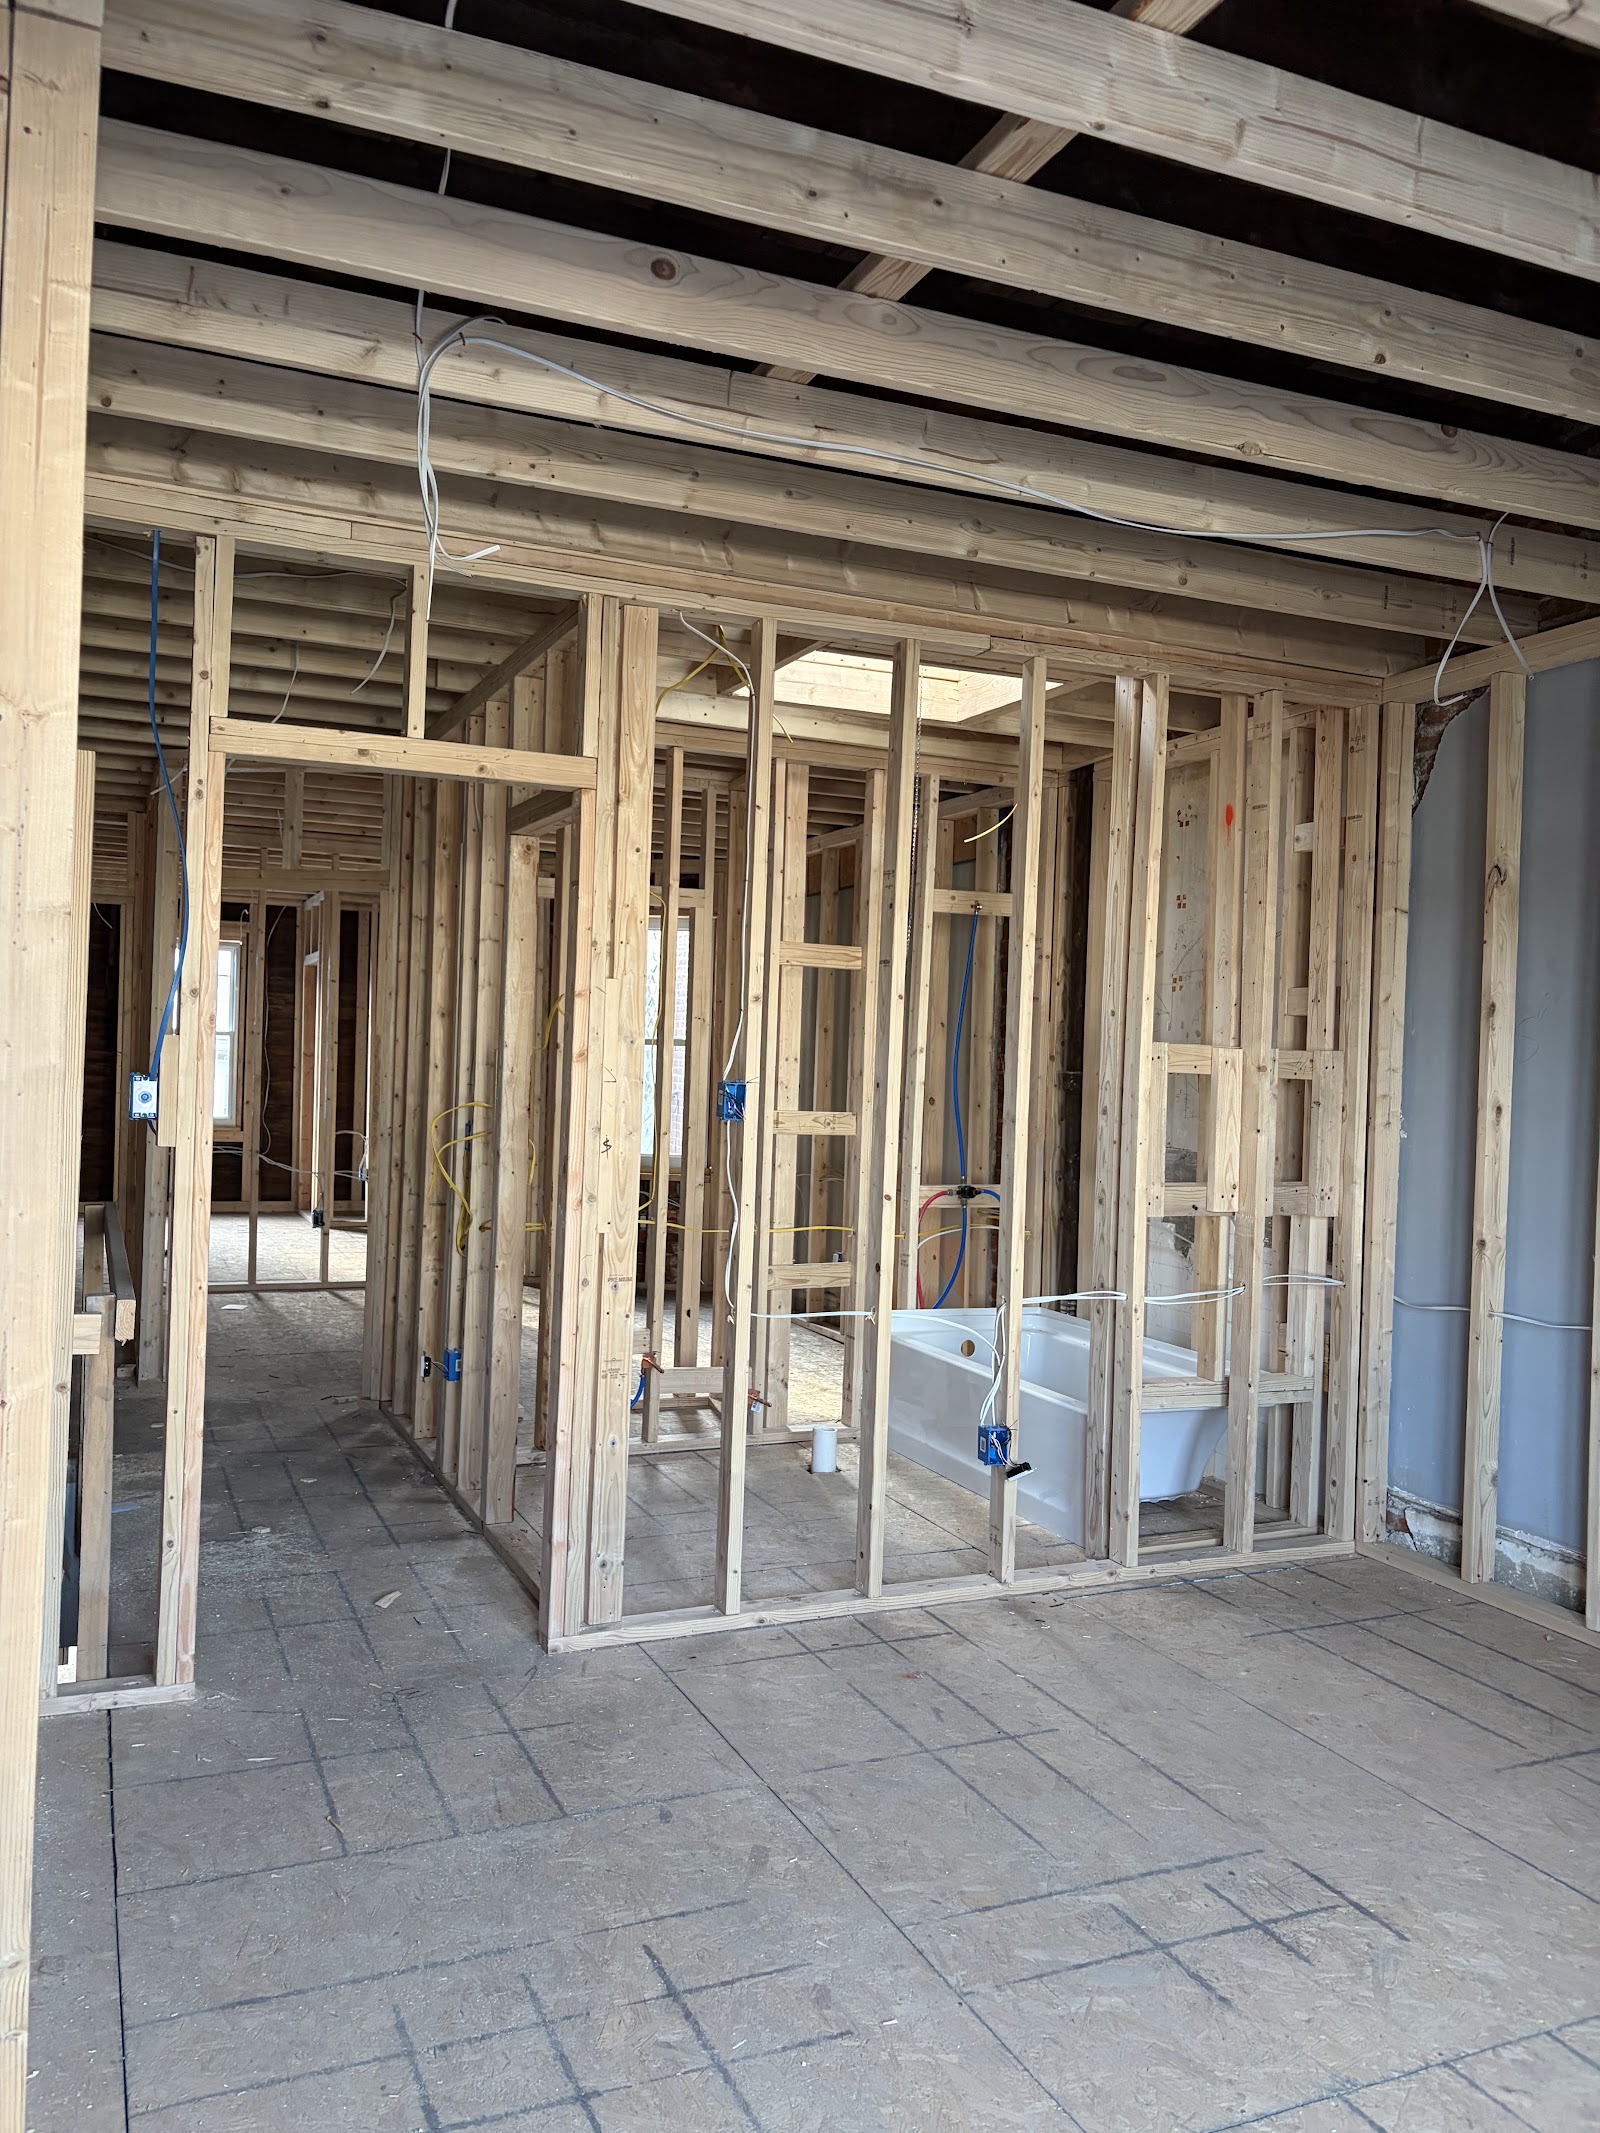
Weather-resistant house wrap, window flashings, and structural tie-downs.
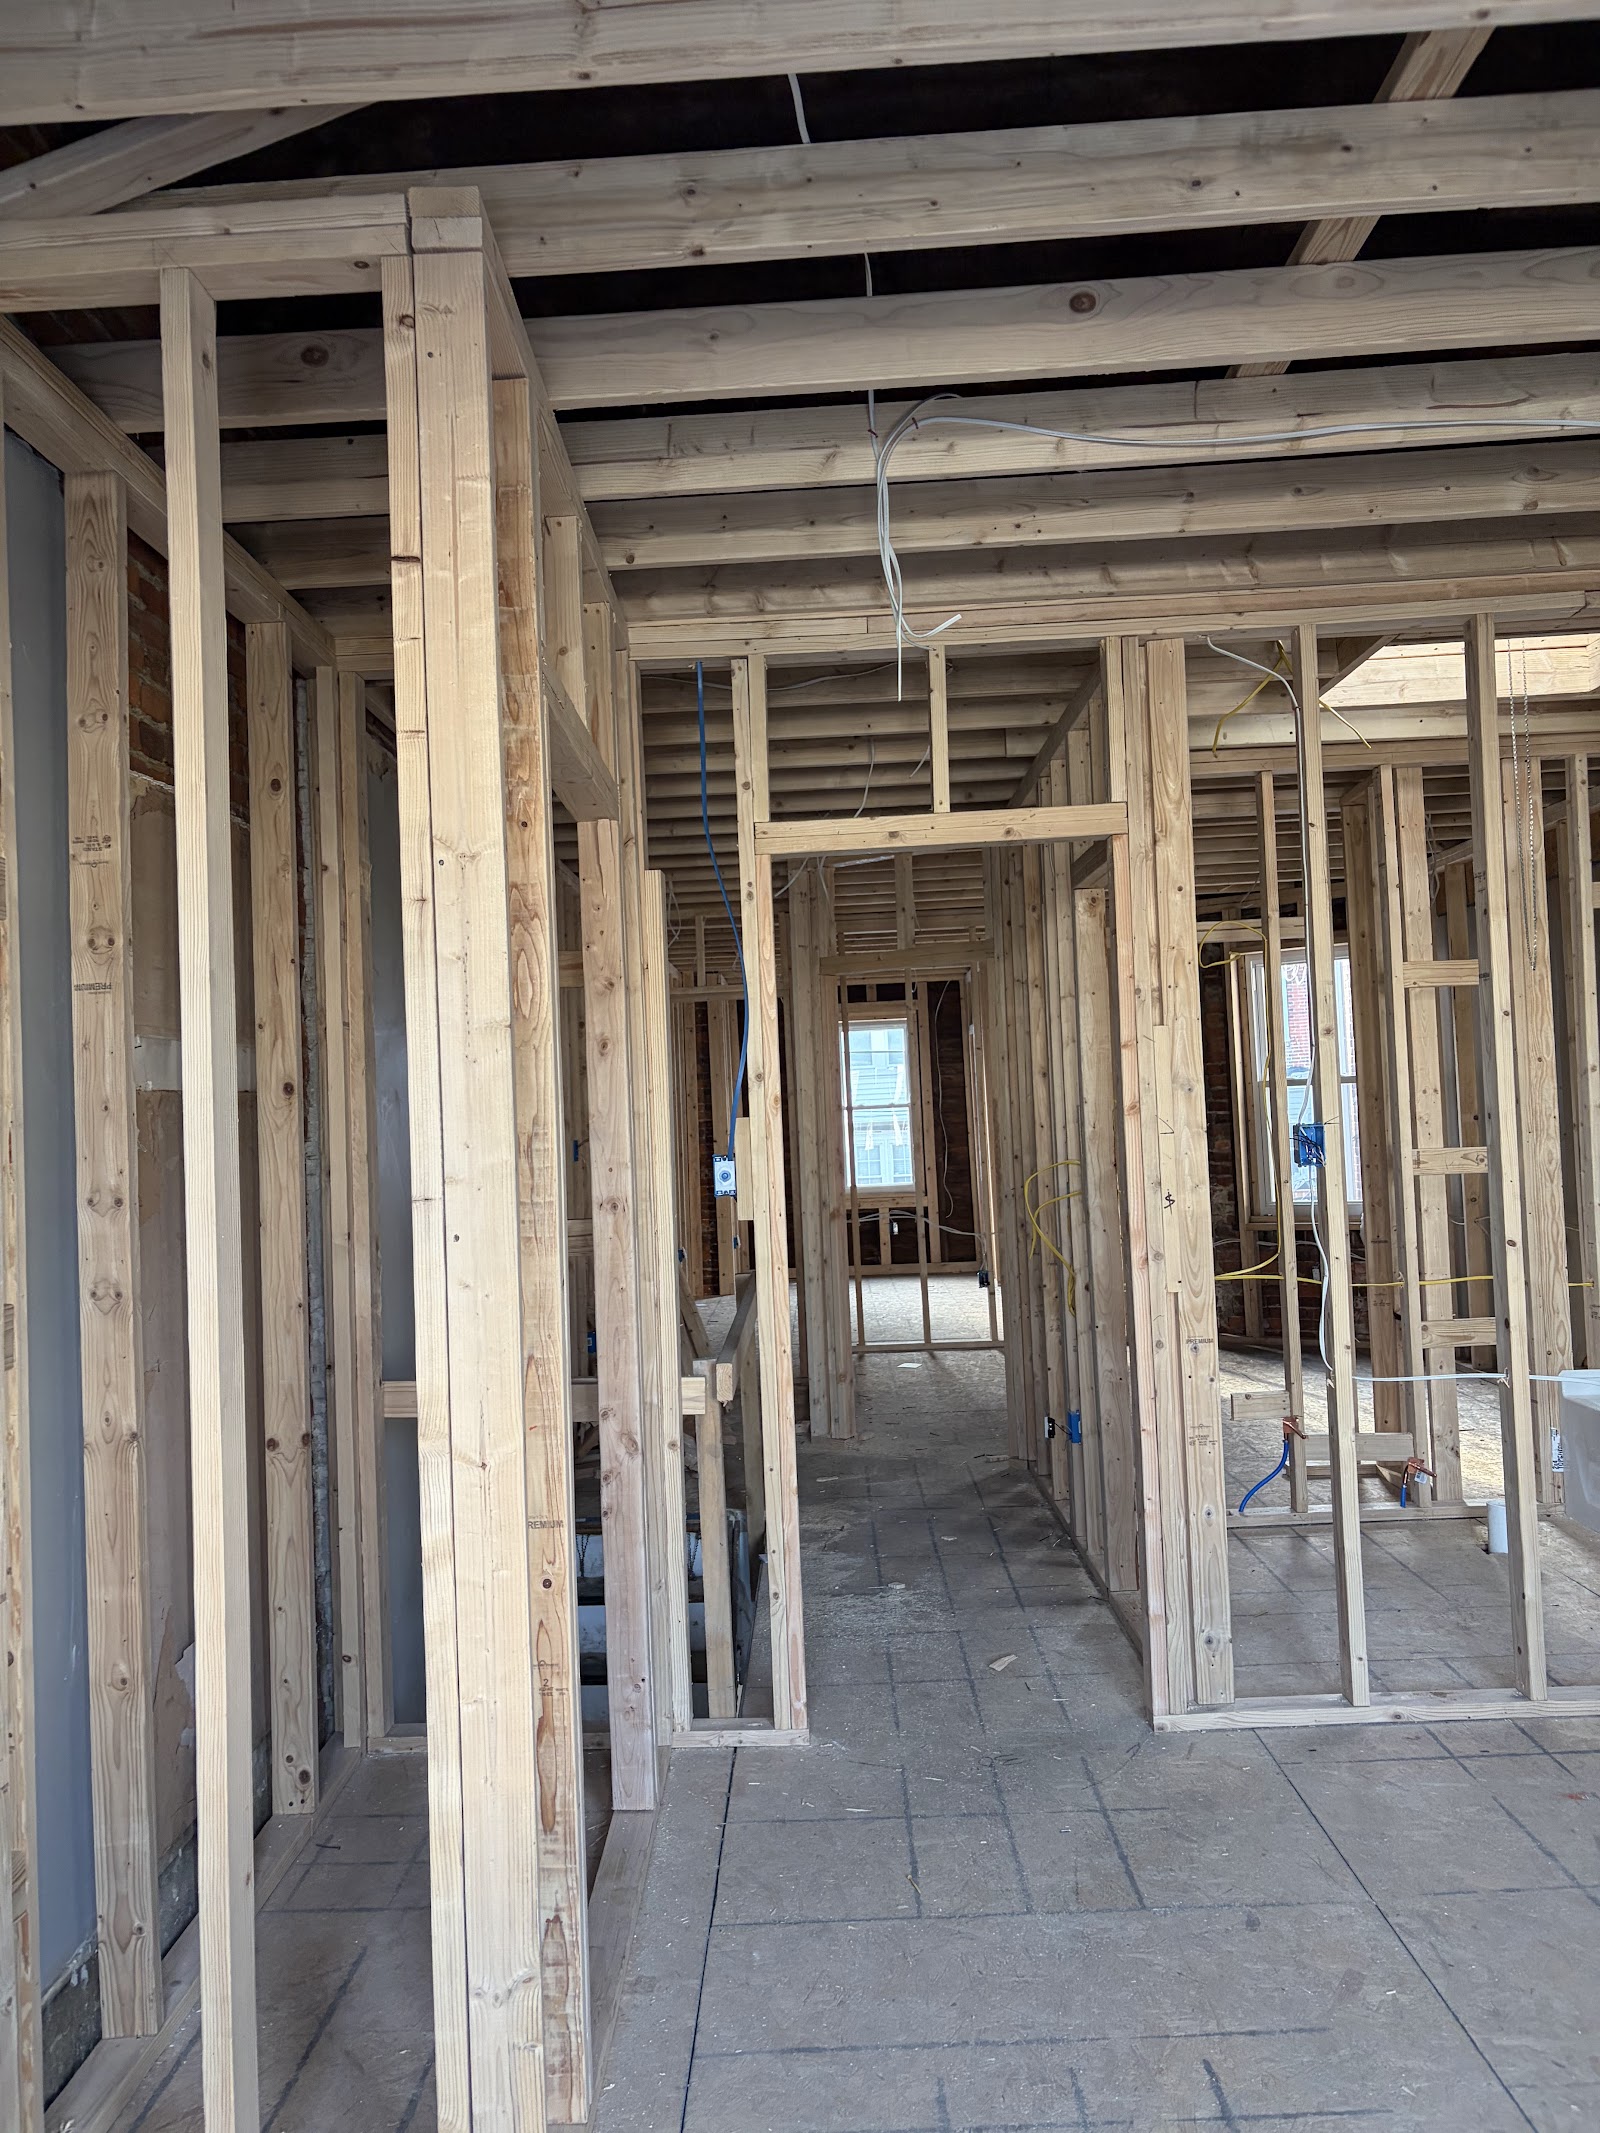
Interior cathedral ceilings and load-bearing beam transitions.
Exterior siding, architectural trim, and seamless tie-in to the main home.
Poured concrete retaining wall engineered to withstand steep slope earth pressure.
Integrated drainage weep holes, gravel backfill, and geotextile filter fabric.
Broom-finished concrete walkways with hand-tooled decorative borders.
Completed retaining system and clean modern outdoor patio area.
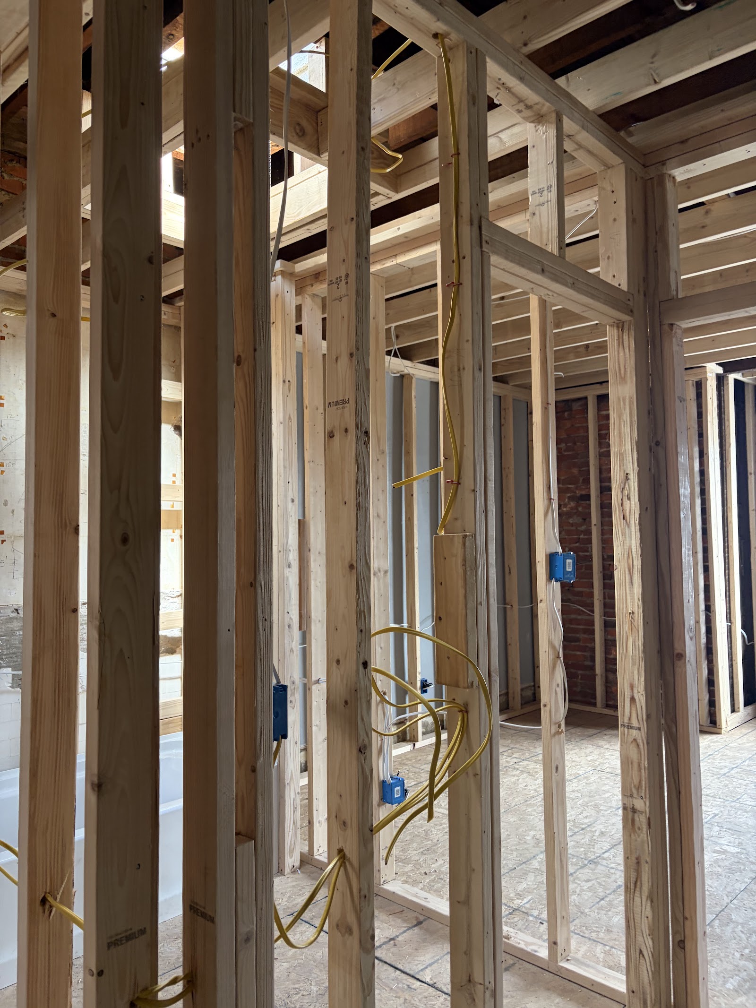
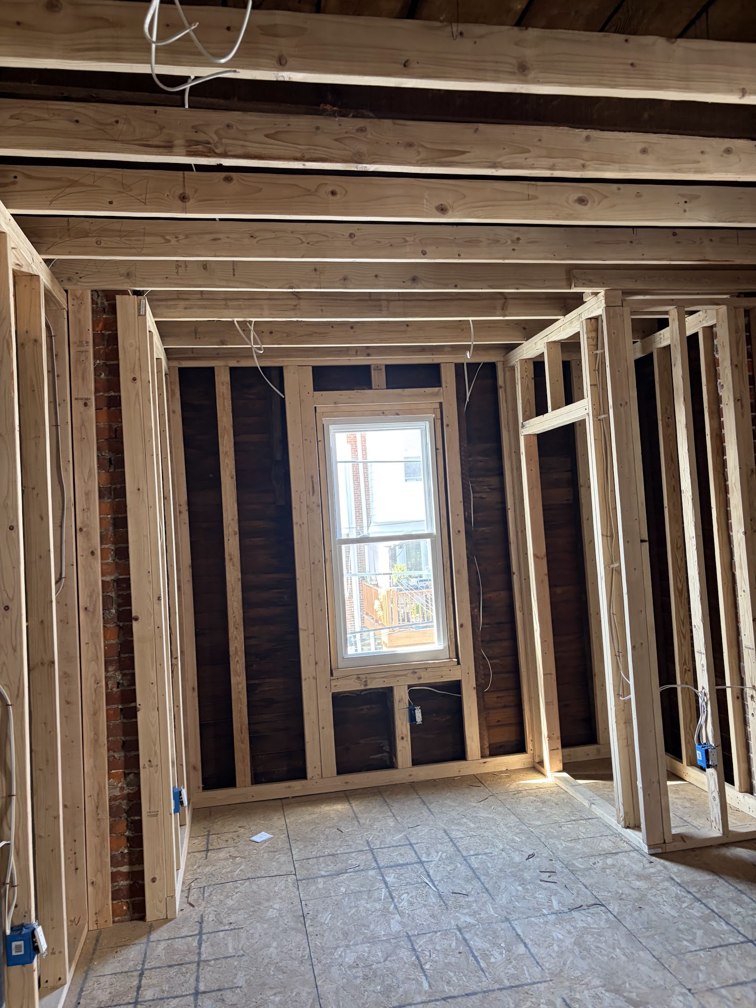
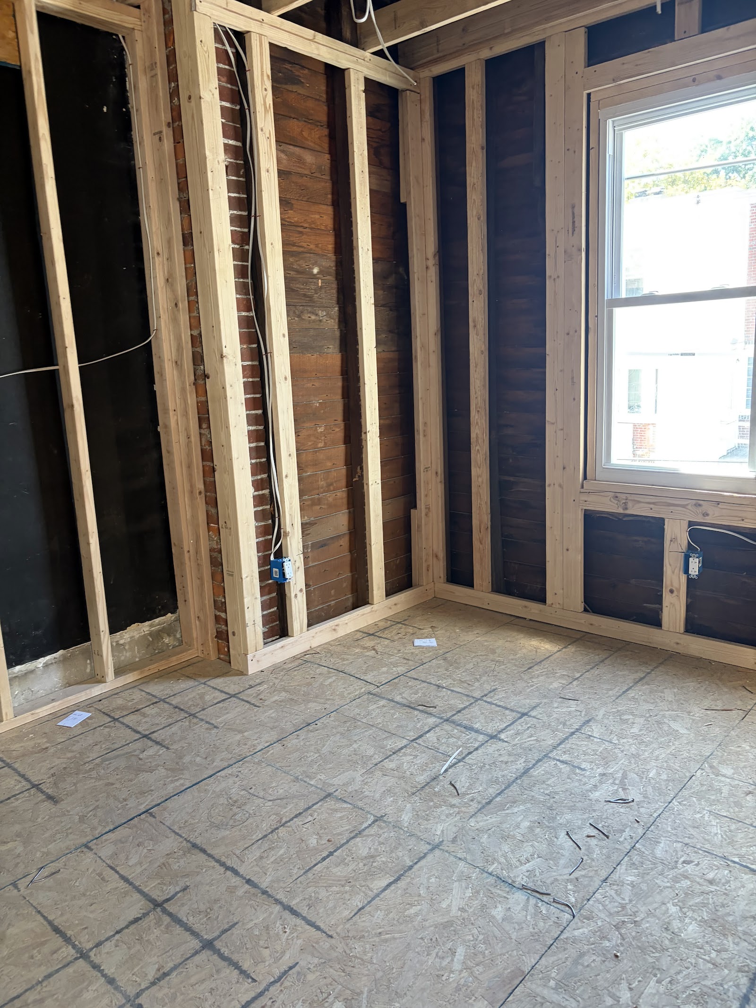
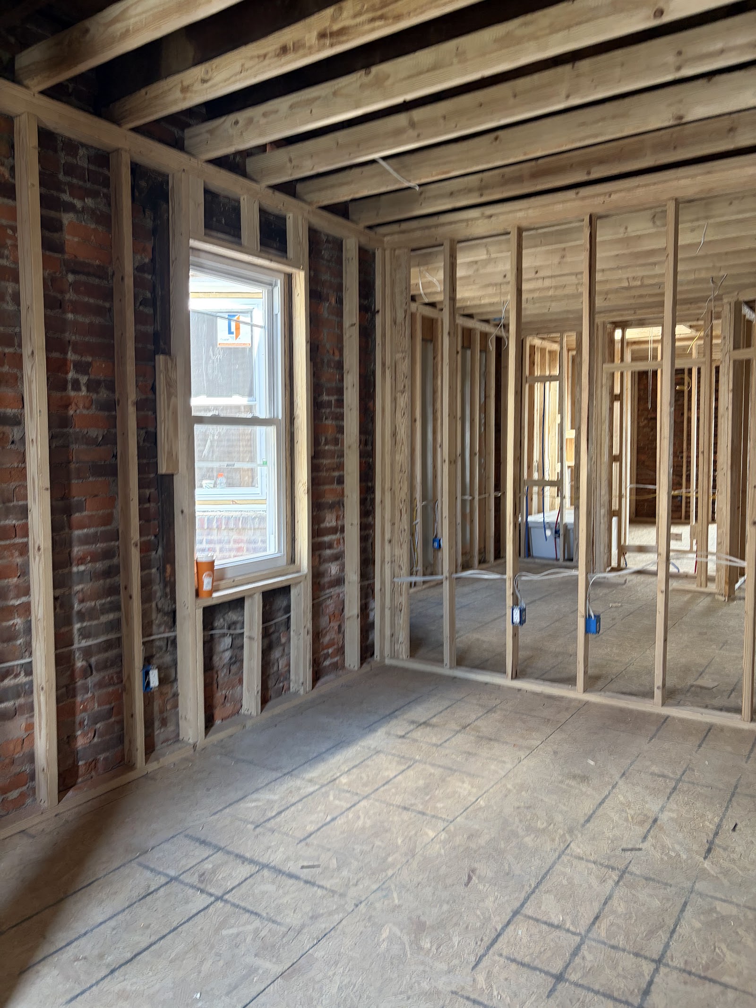
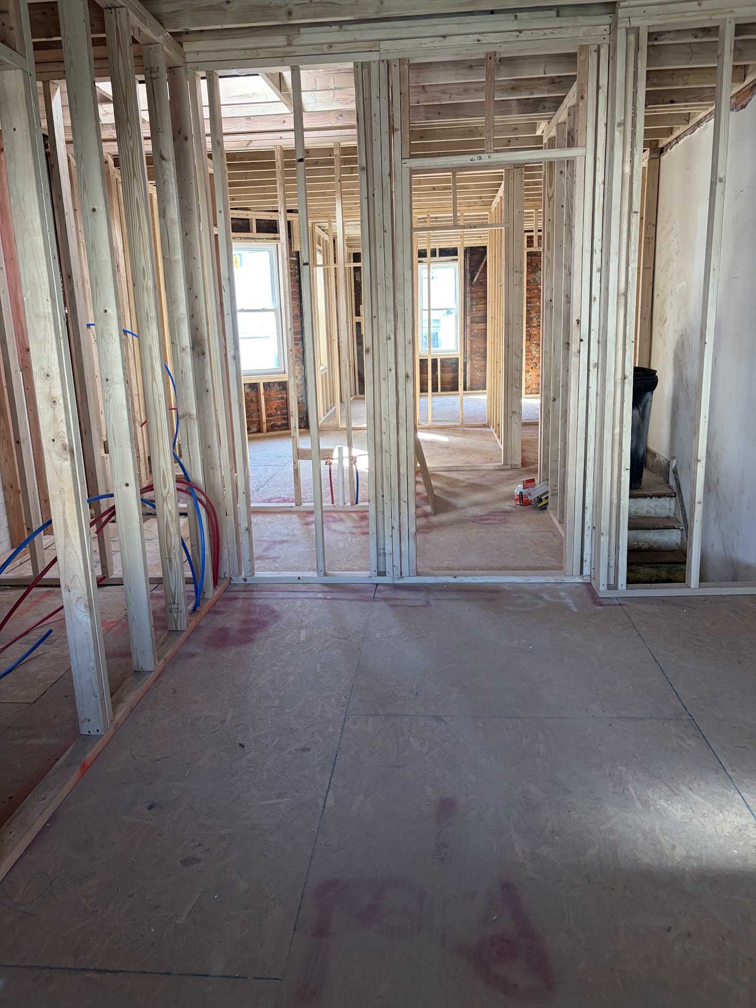
Removal of load-bearing center wall and installation of flush recessed LVL beam.
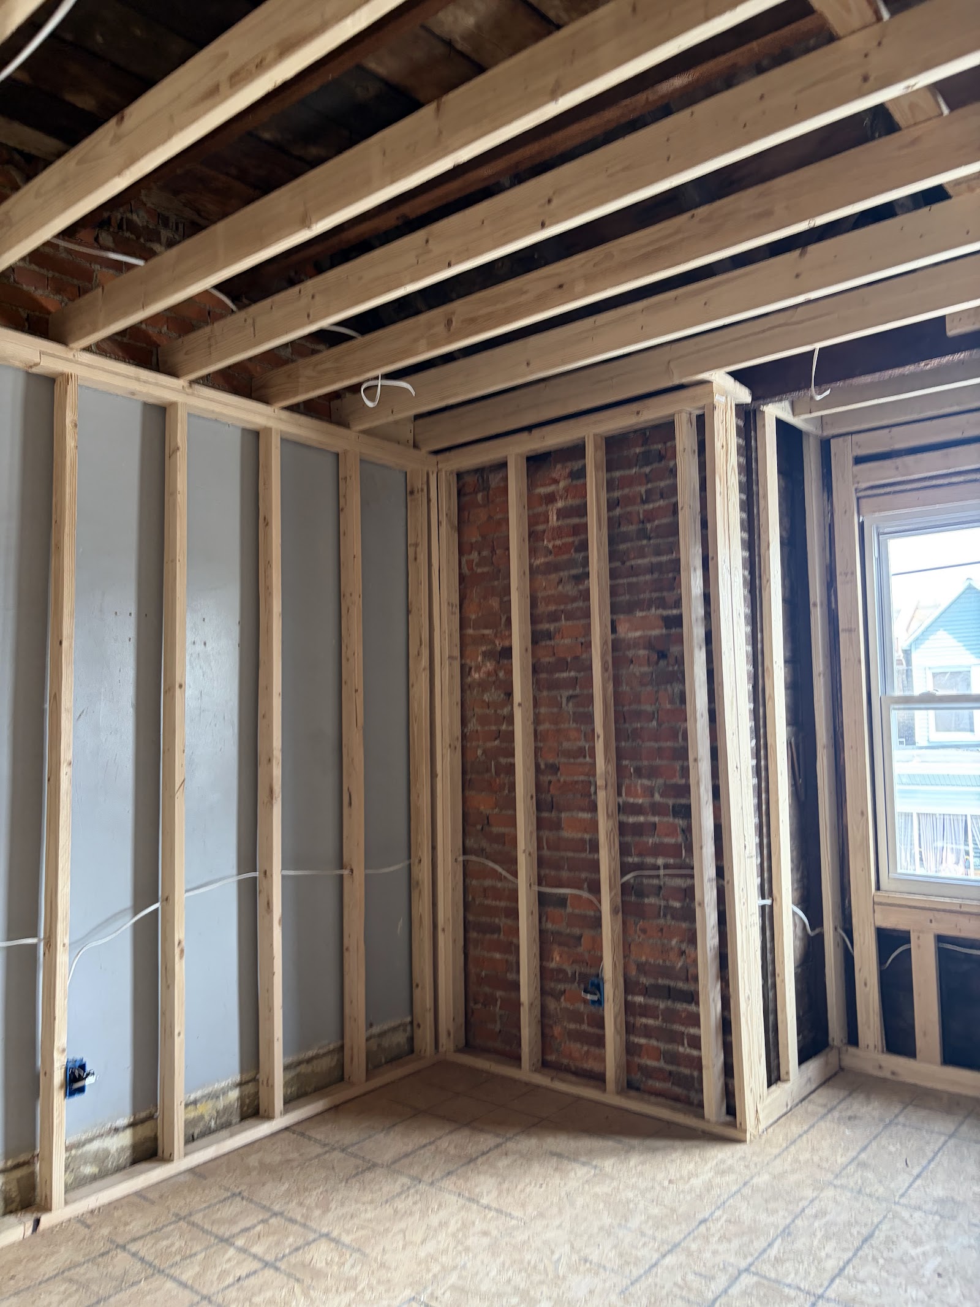
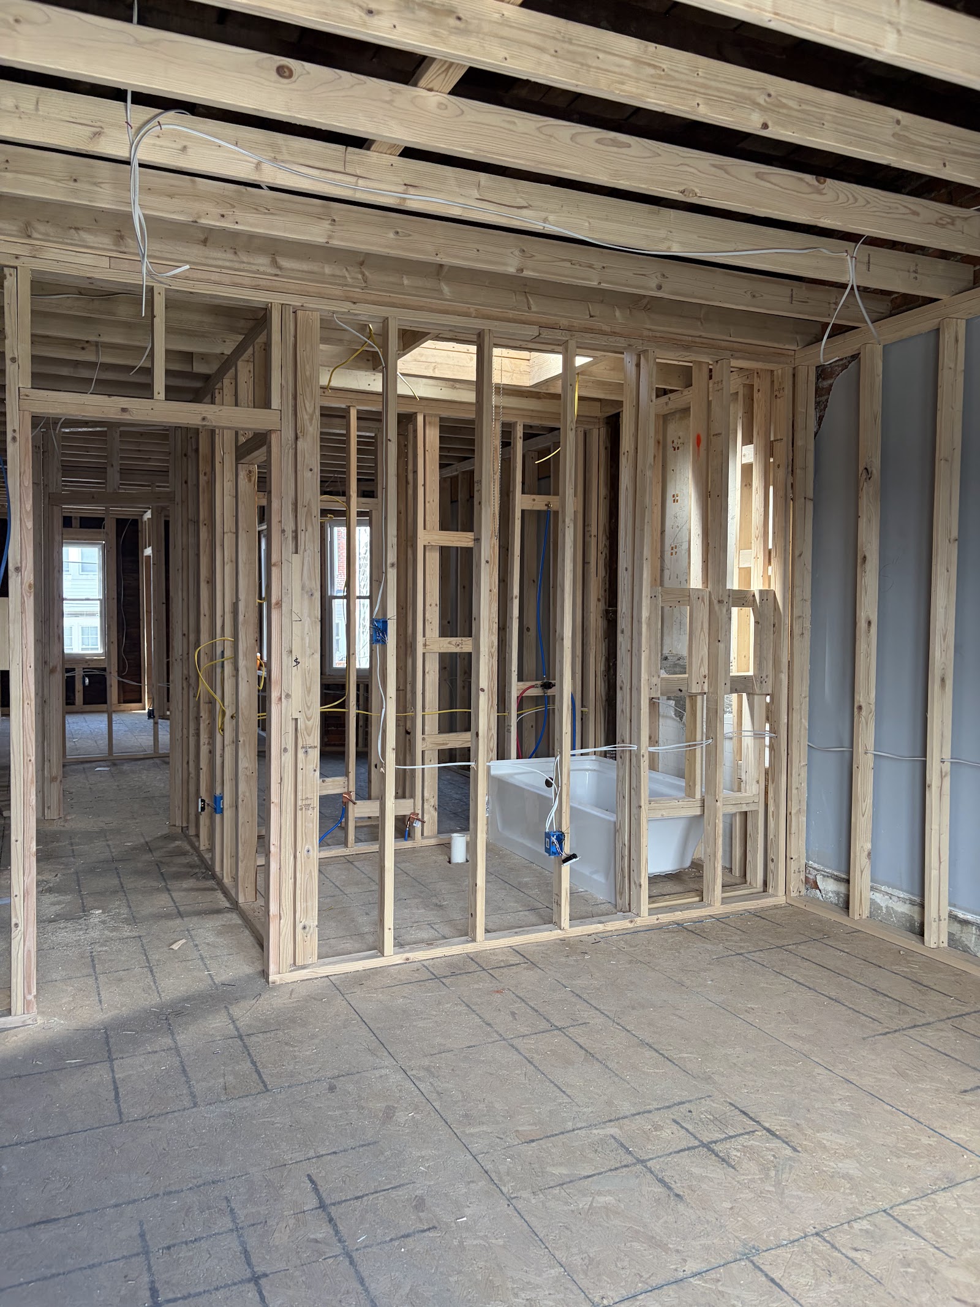
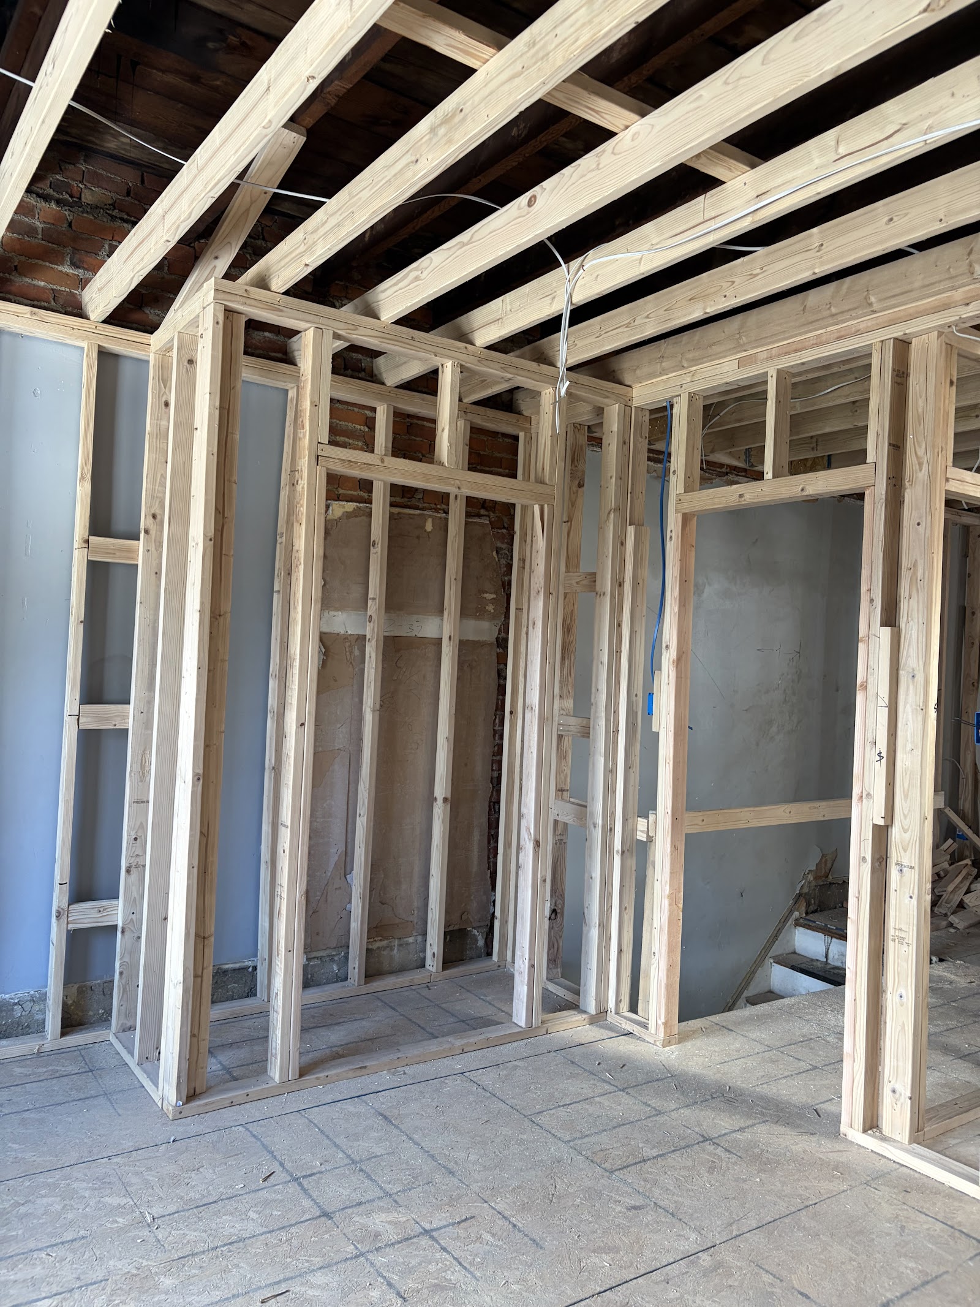
New open-concept layout with drywall finish, LED recessed lighting, and subfloors.
Custom hardwood floor installation and trim moulding installation.
Completed modern open kitchen and living area with continuous sightlines.
Tear-out of cracked asphalt and 6-inch reinforced concrete driveway base installation.
Street apron pour meeting Philadelphia Streets Department city specifications.
Crisp hand-cut picture frame borders and uniform broom texture for traction.
Final cured driveway protected with commercial salt and de-icing sealer.
Shoring sagging porch roof, removing deteriorated brick piers, and pouring new footings.
Rebuilding structural masonry columns with matching heritage brick and Type S mortar.
New treated framing joists, tongue-and-groove porch decking, and railing installation.
Restored historic front porch structure with reinforced foundation anchors.
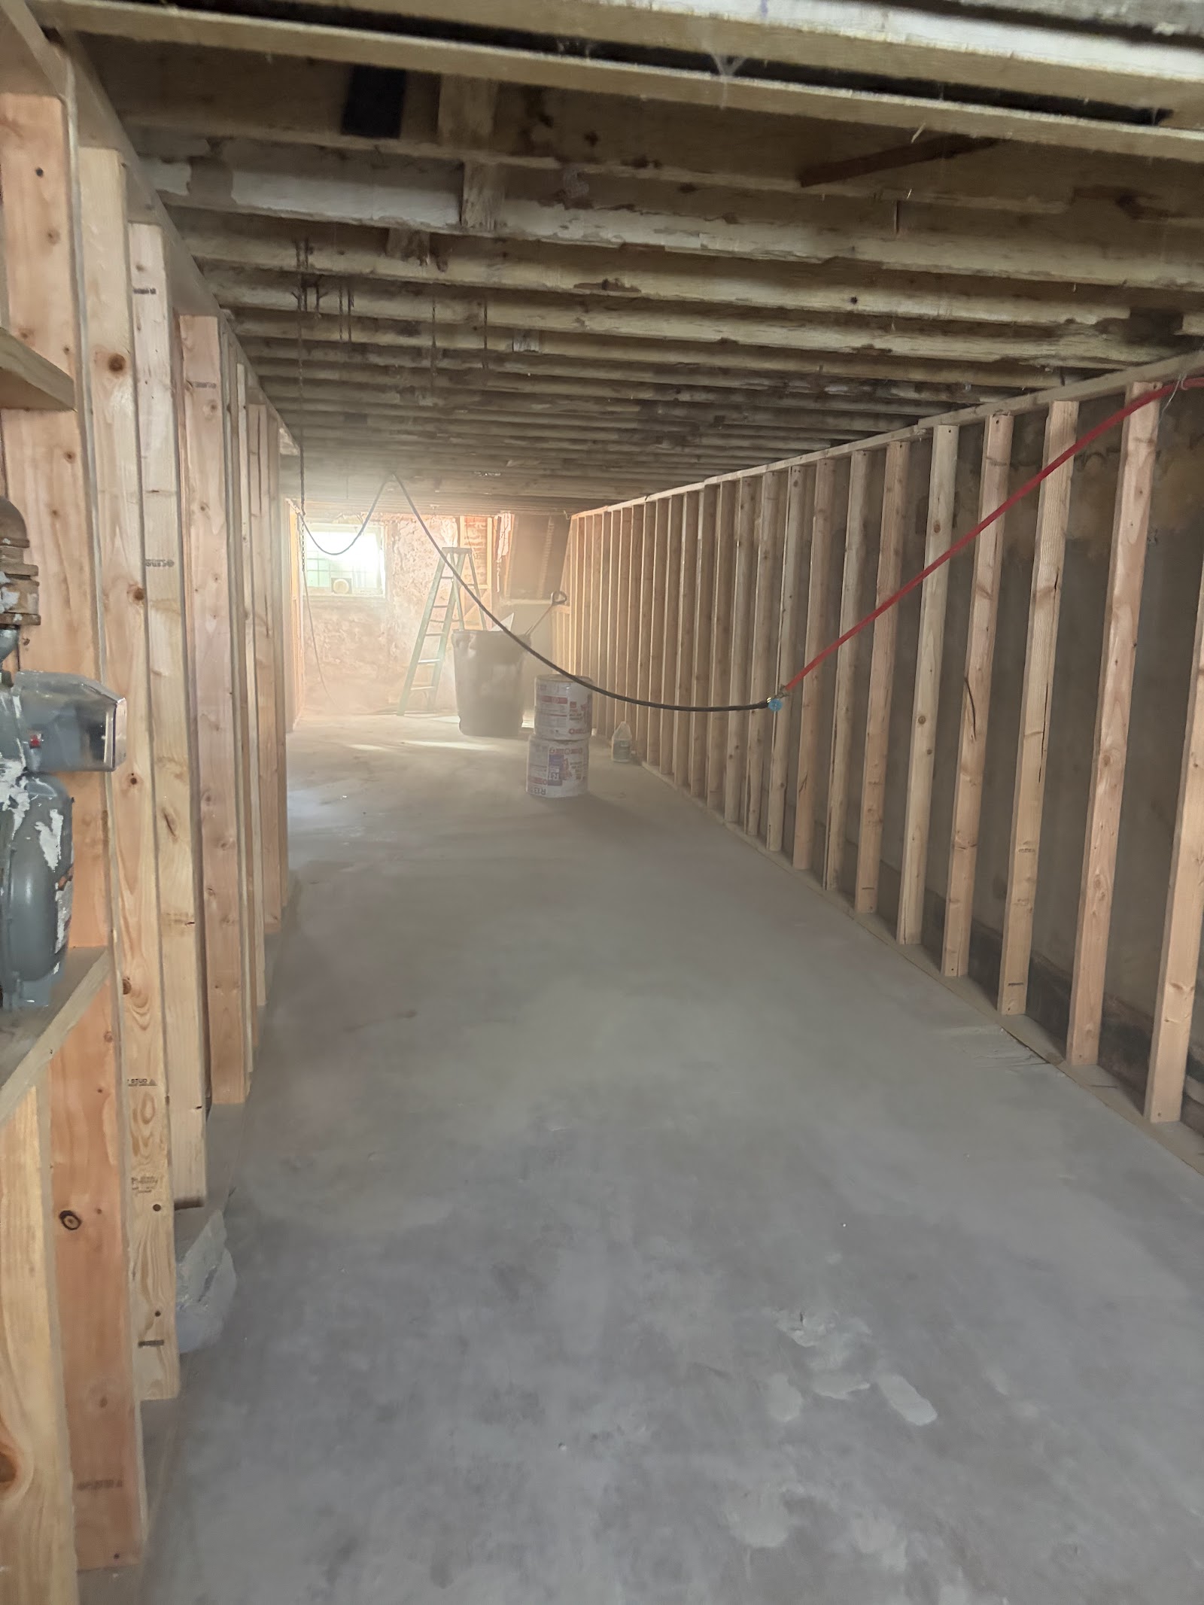
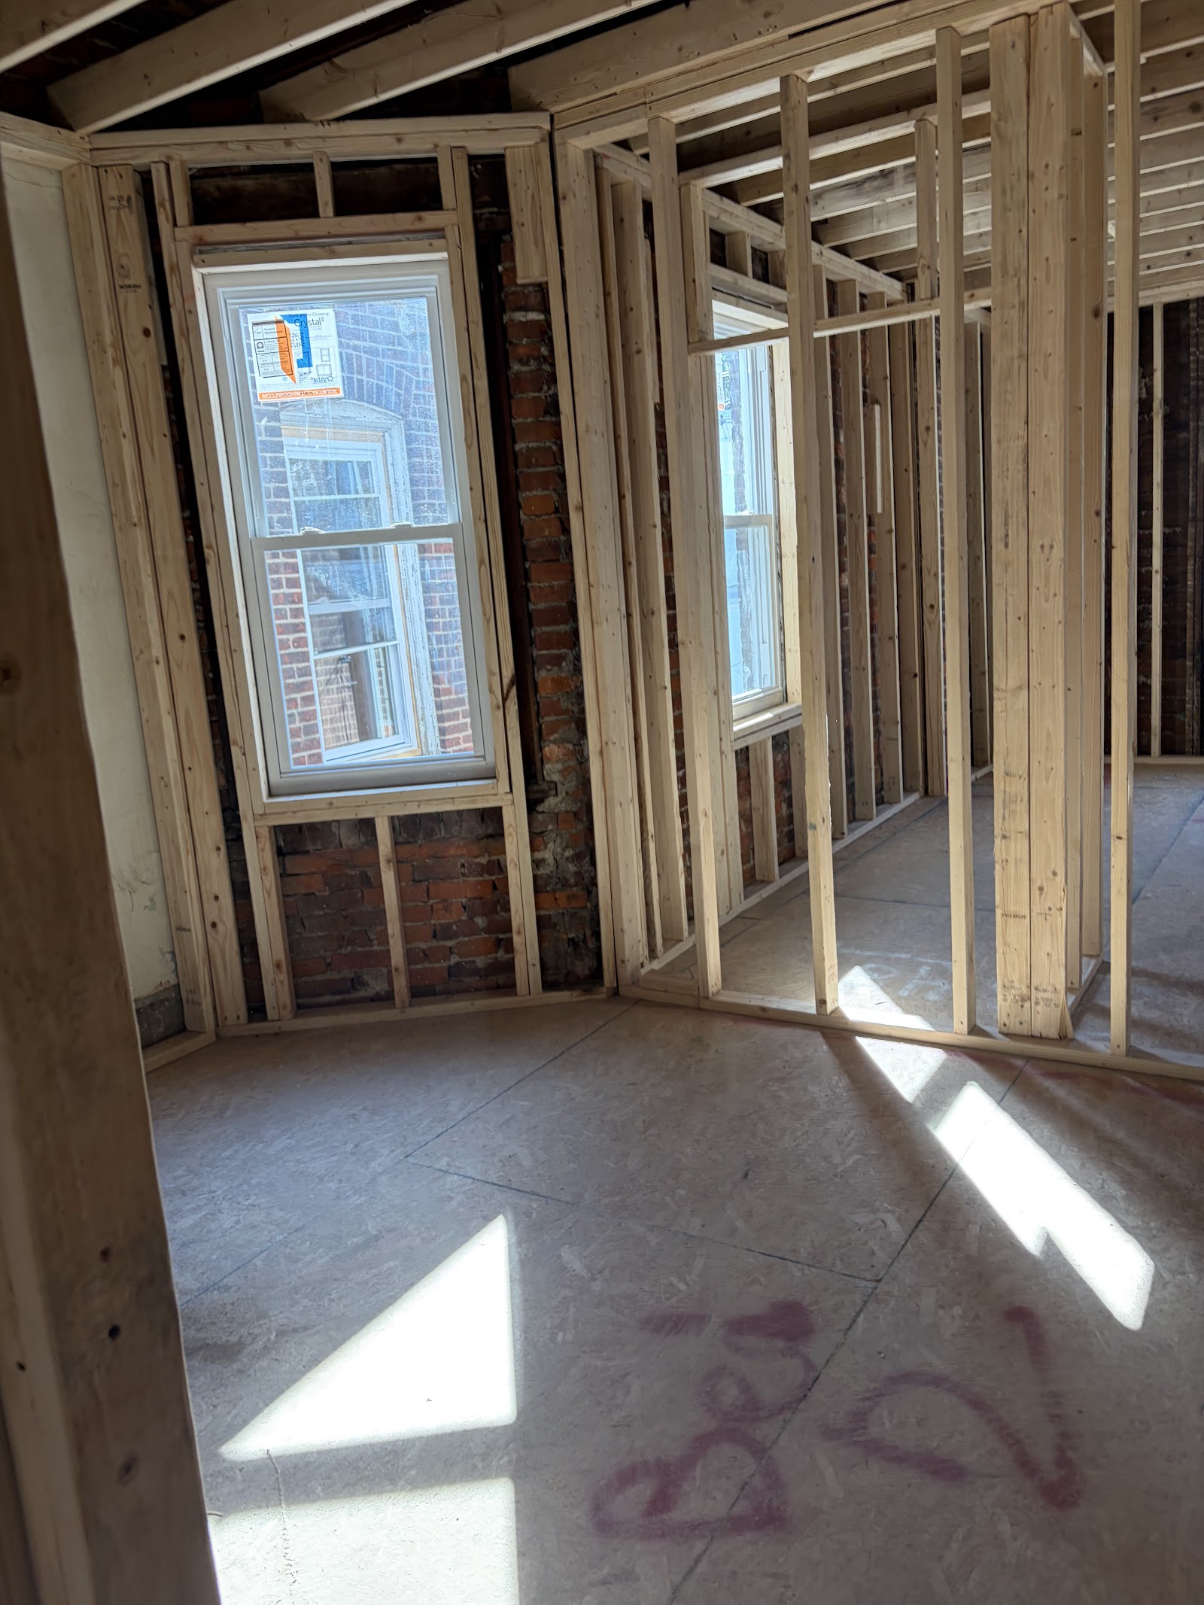
Heavy metal stud framing and acoustical drop ceiling grids in commercial suites.
ADA compliant restrooms, commercial plumbing, and polished concrete floors.
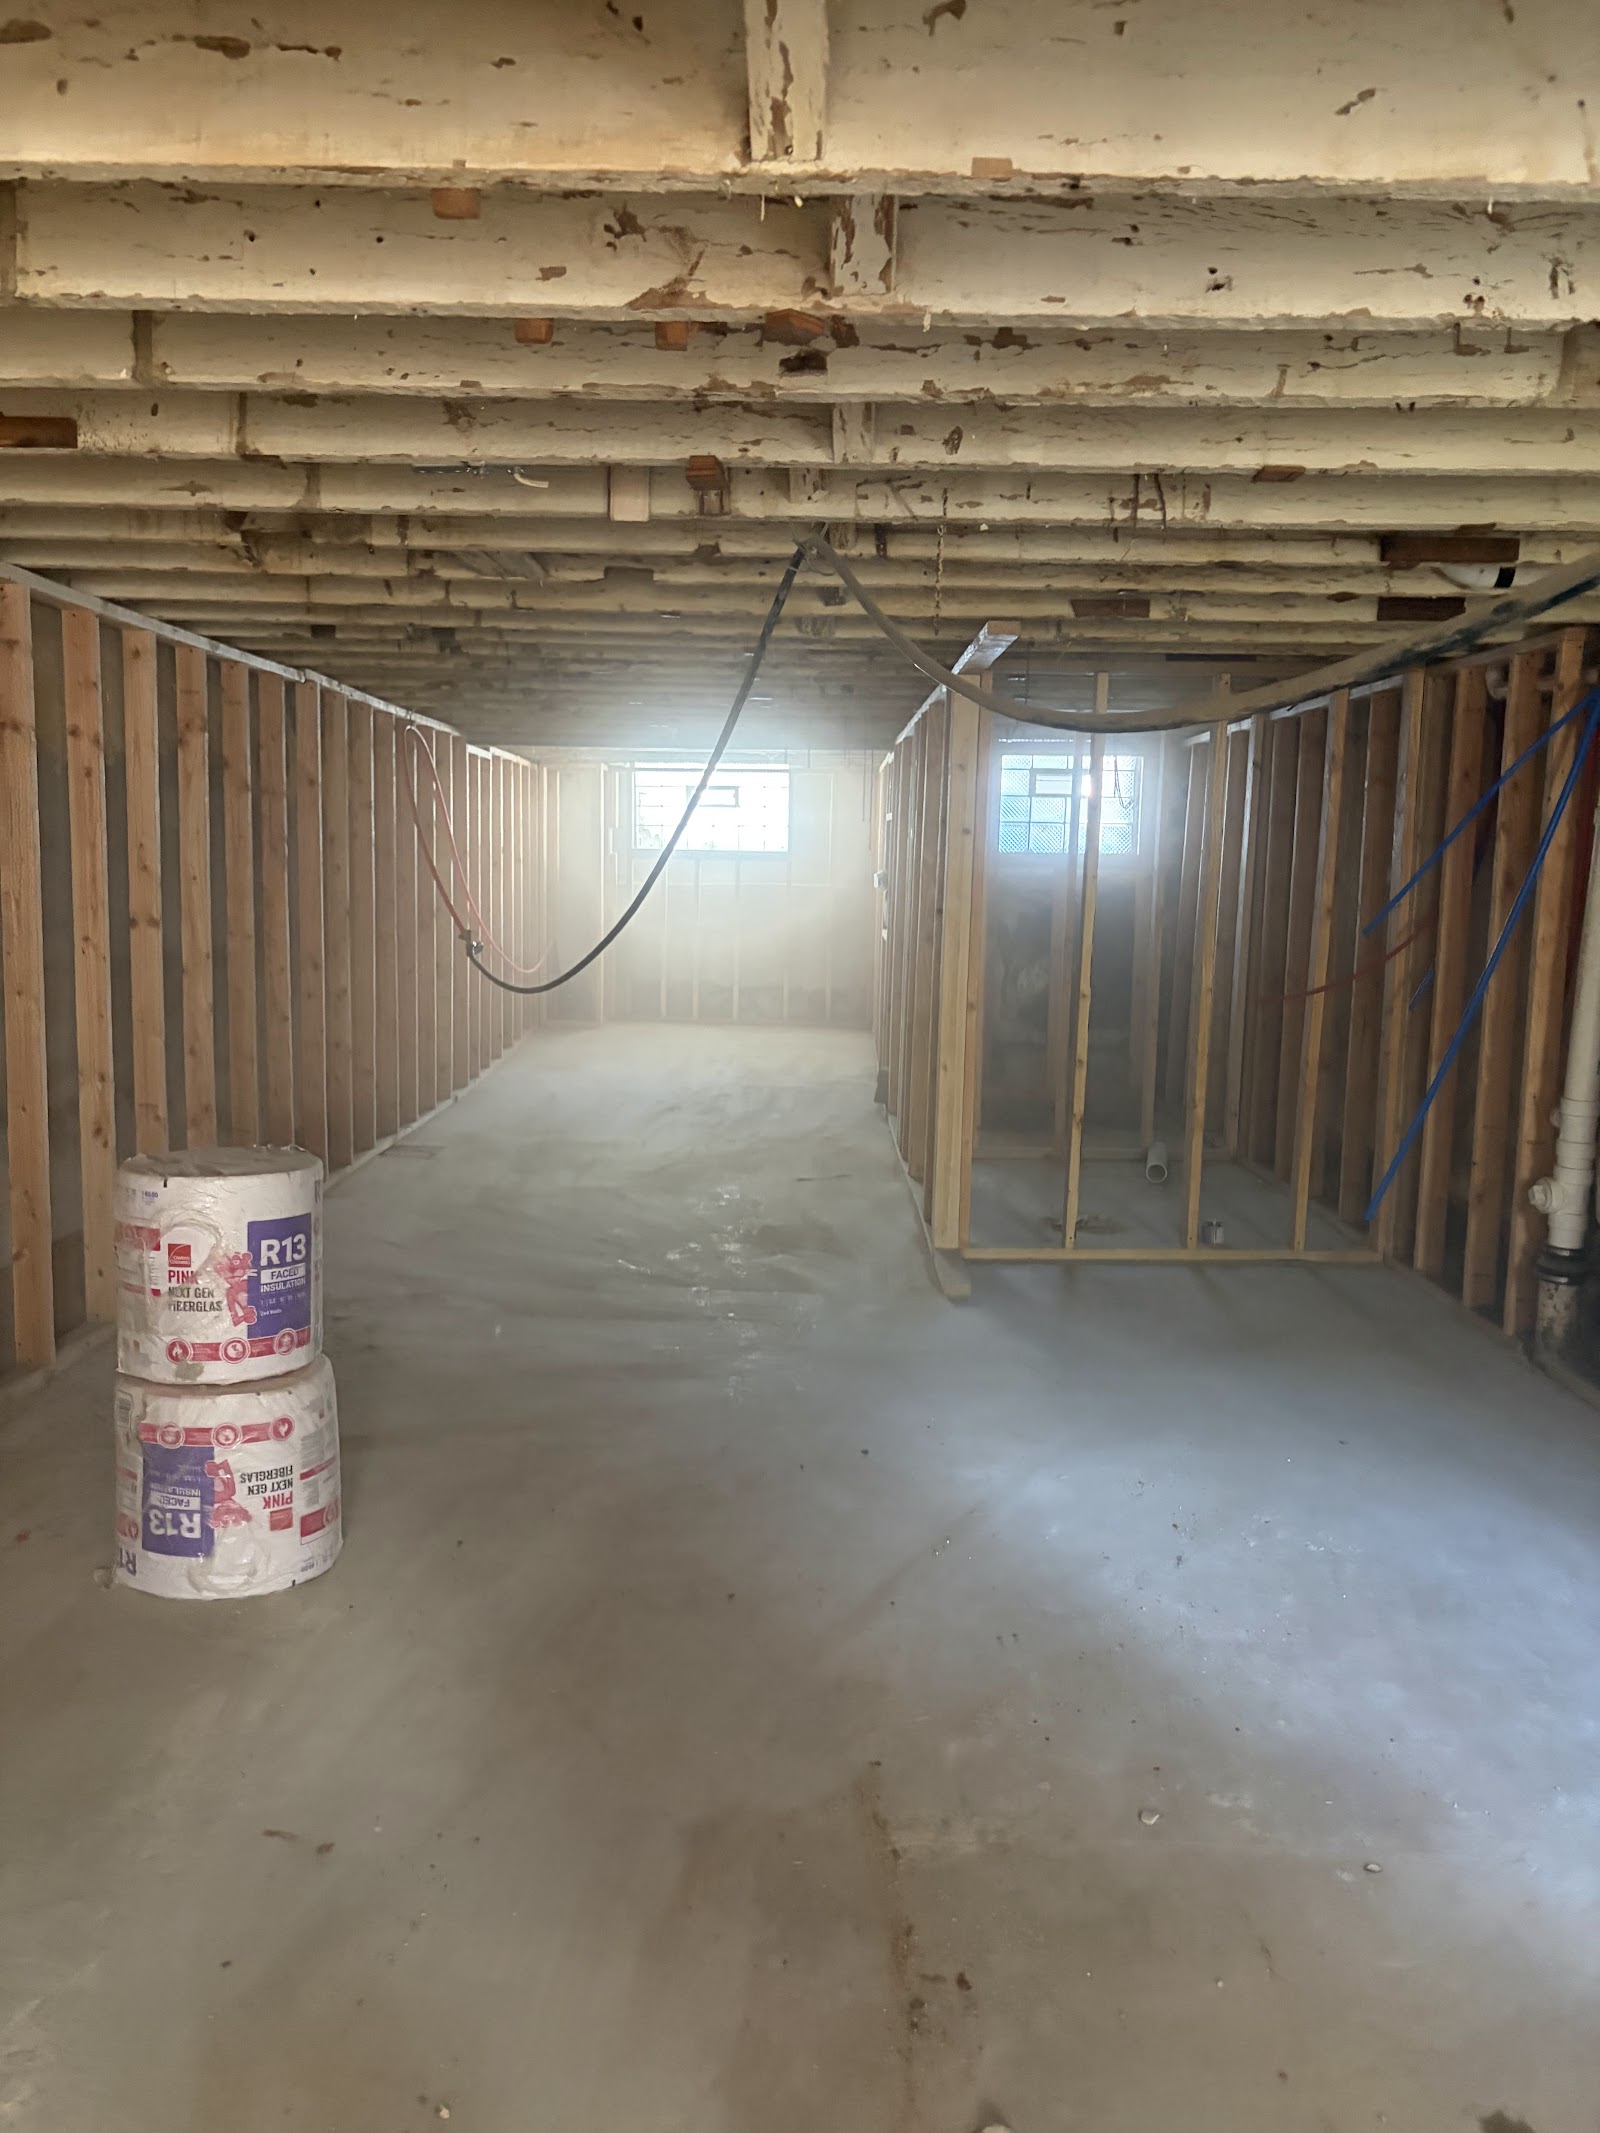
Glass storefront partition walls and modern commercial lighting fixtures.
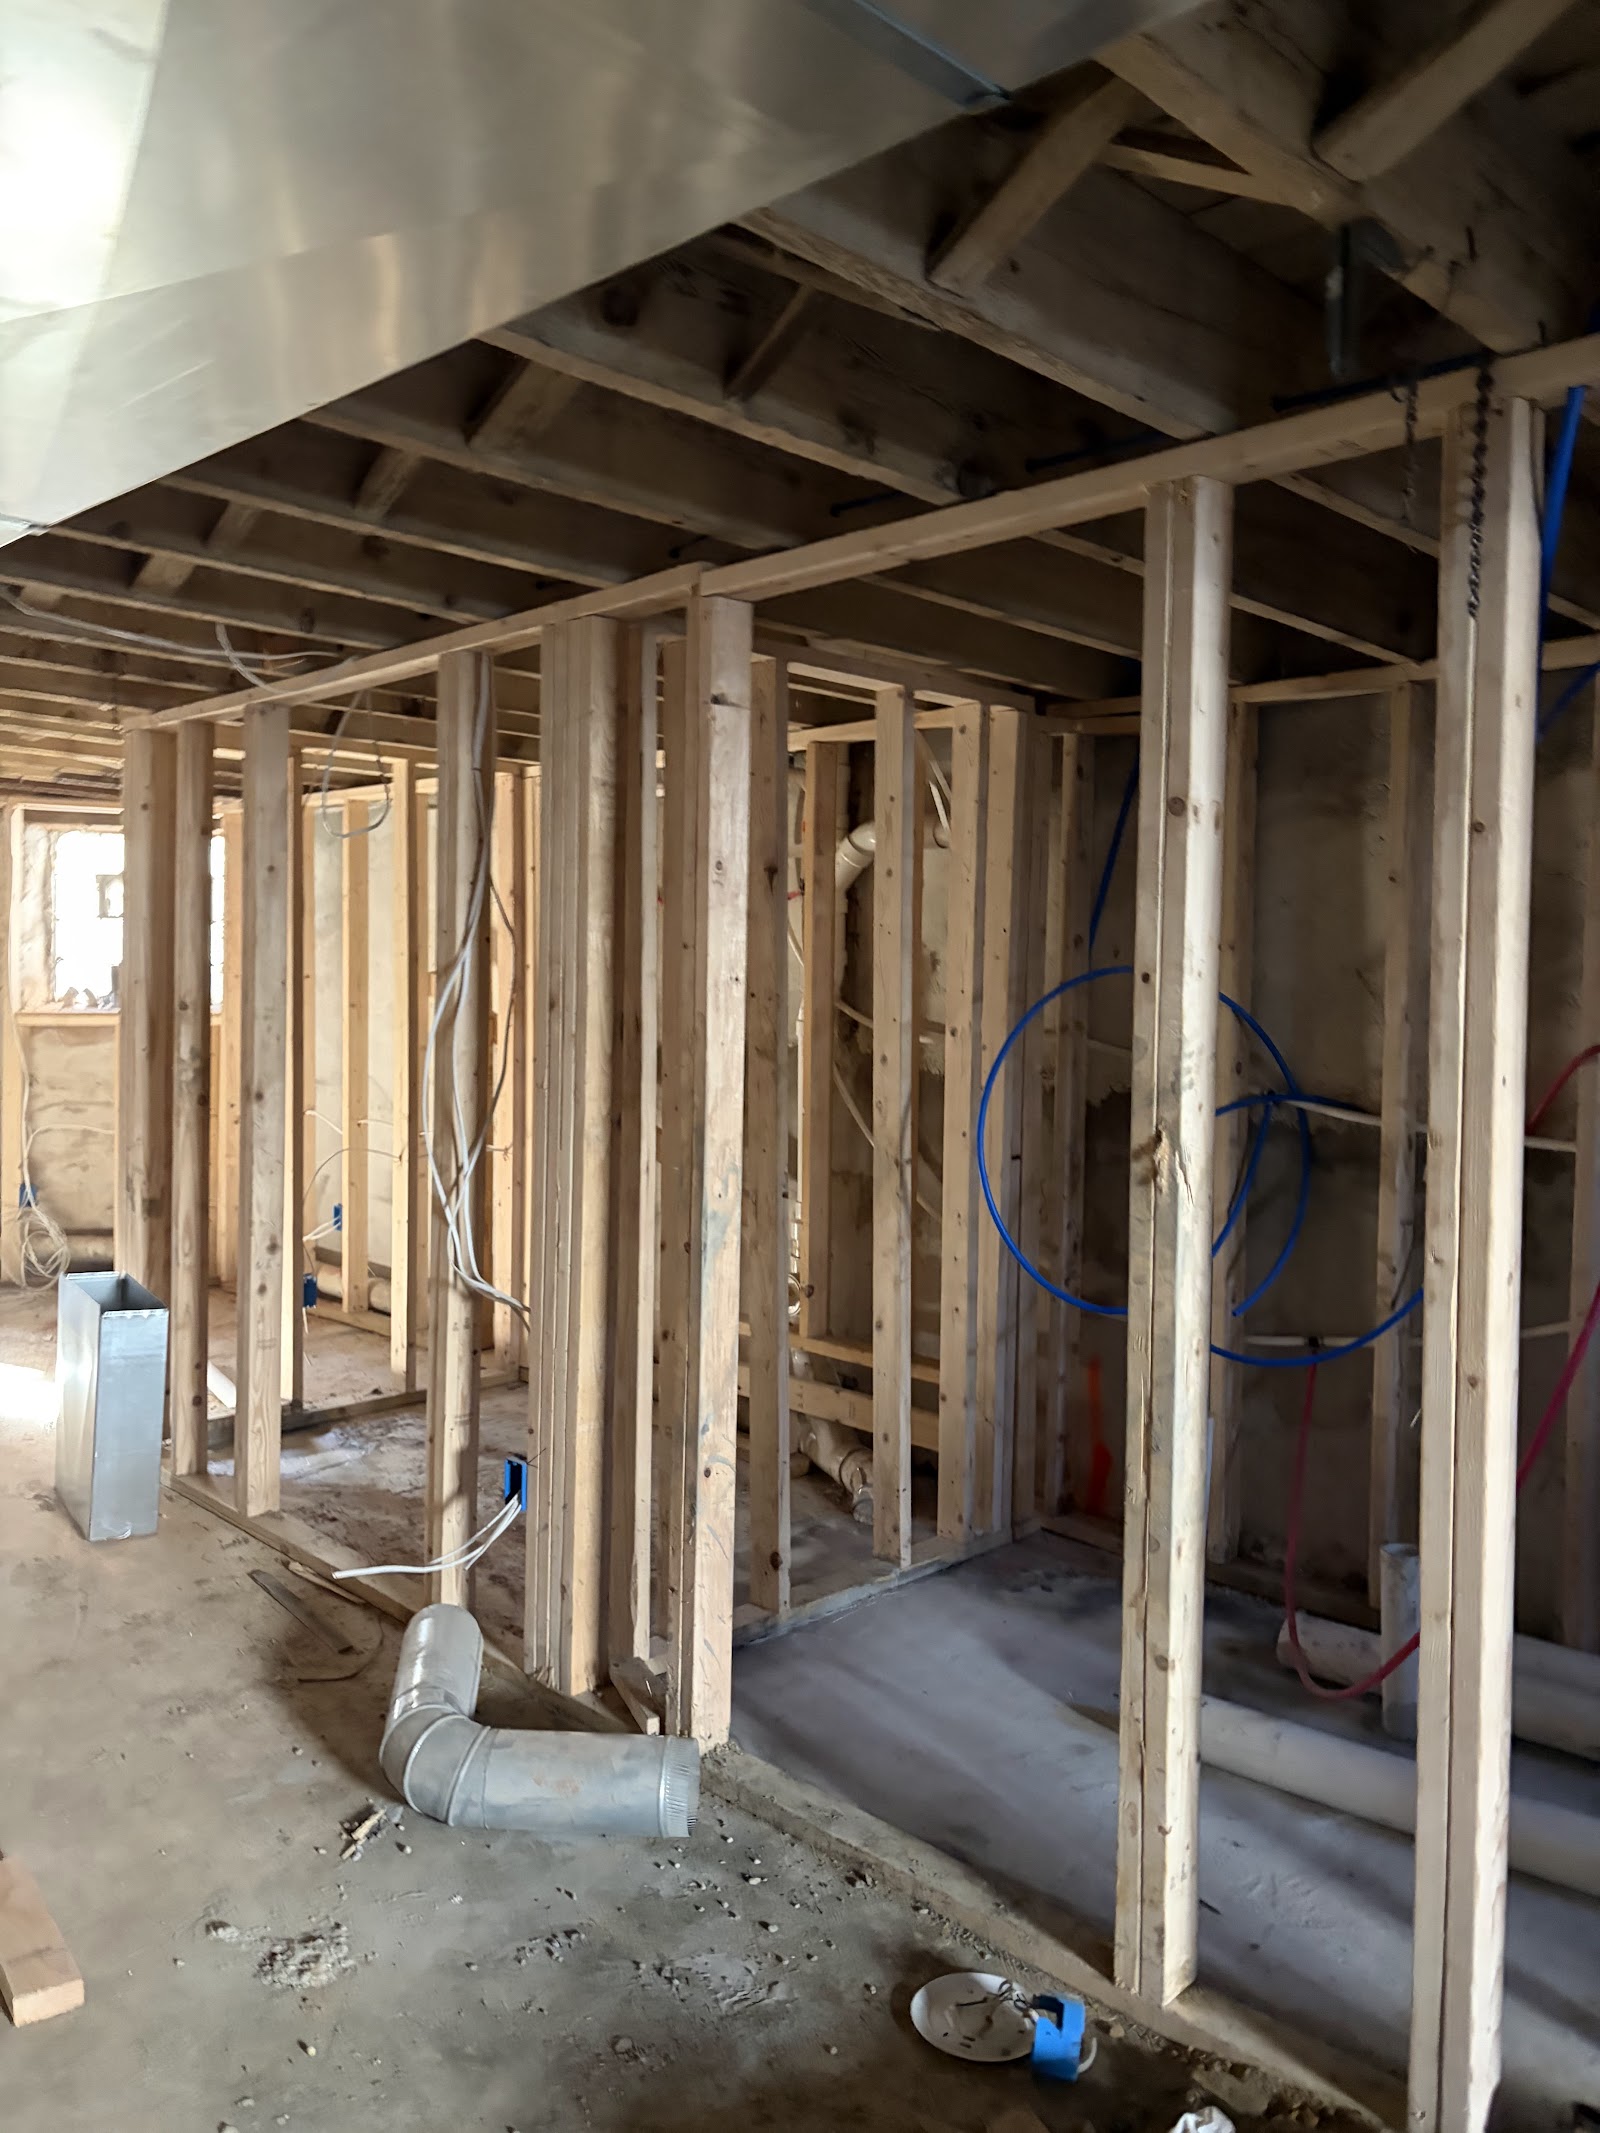
Turnkey retail space ready for immediate tenant occupancy.
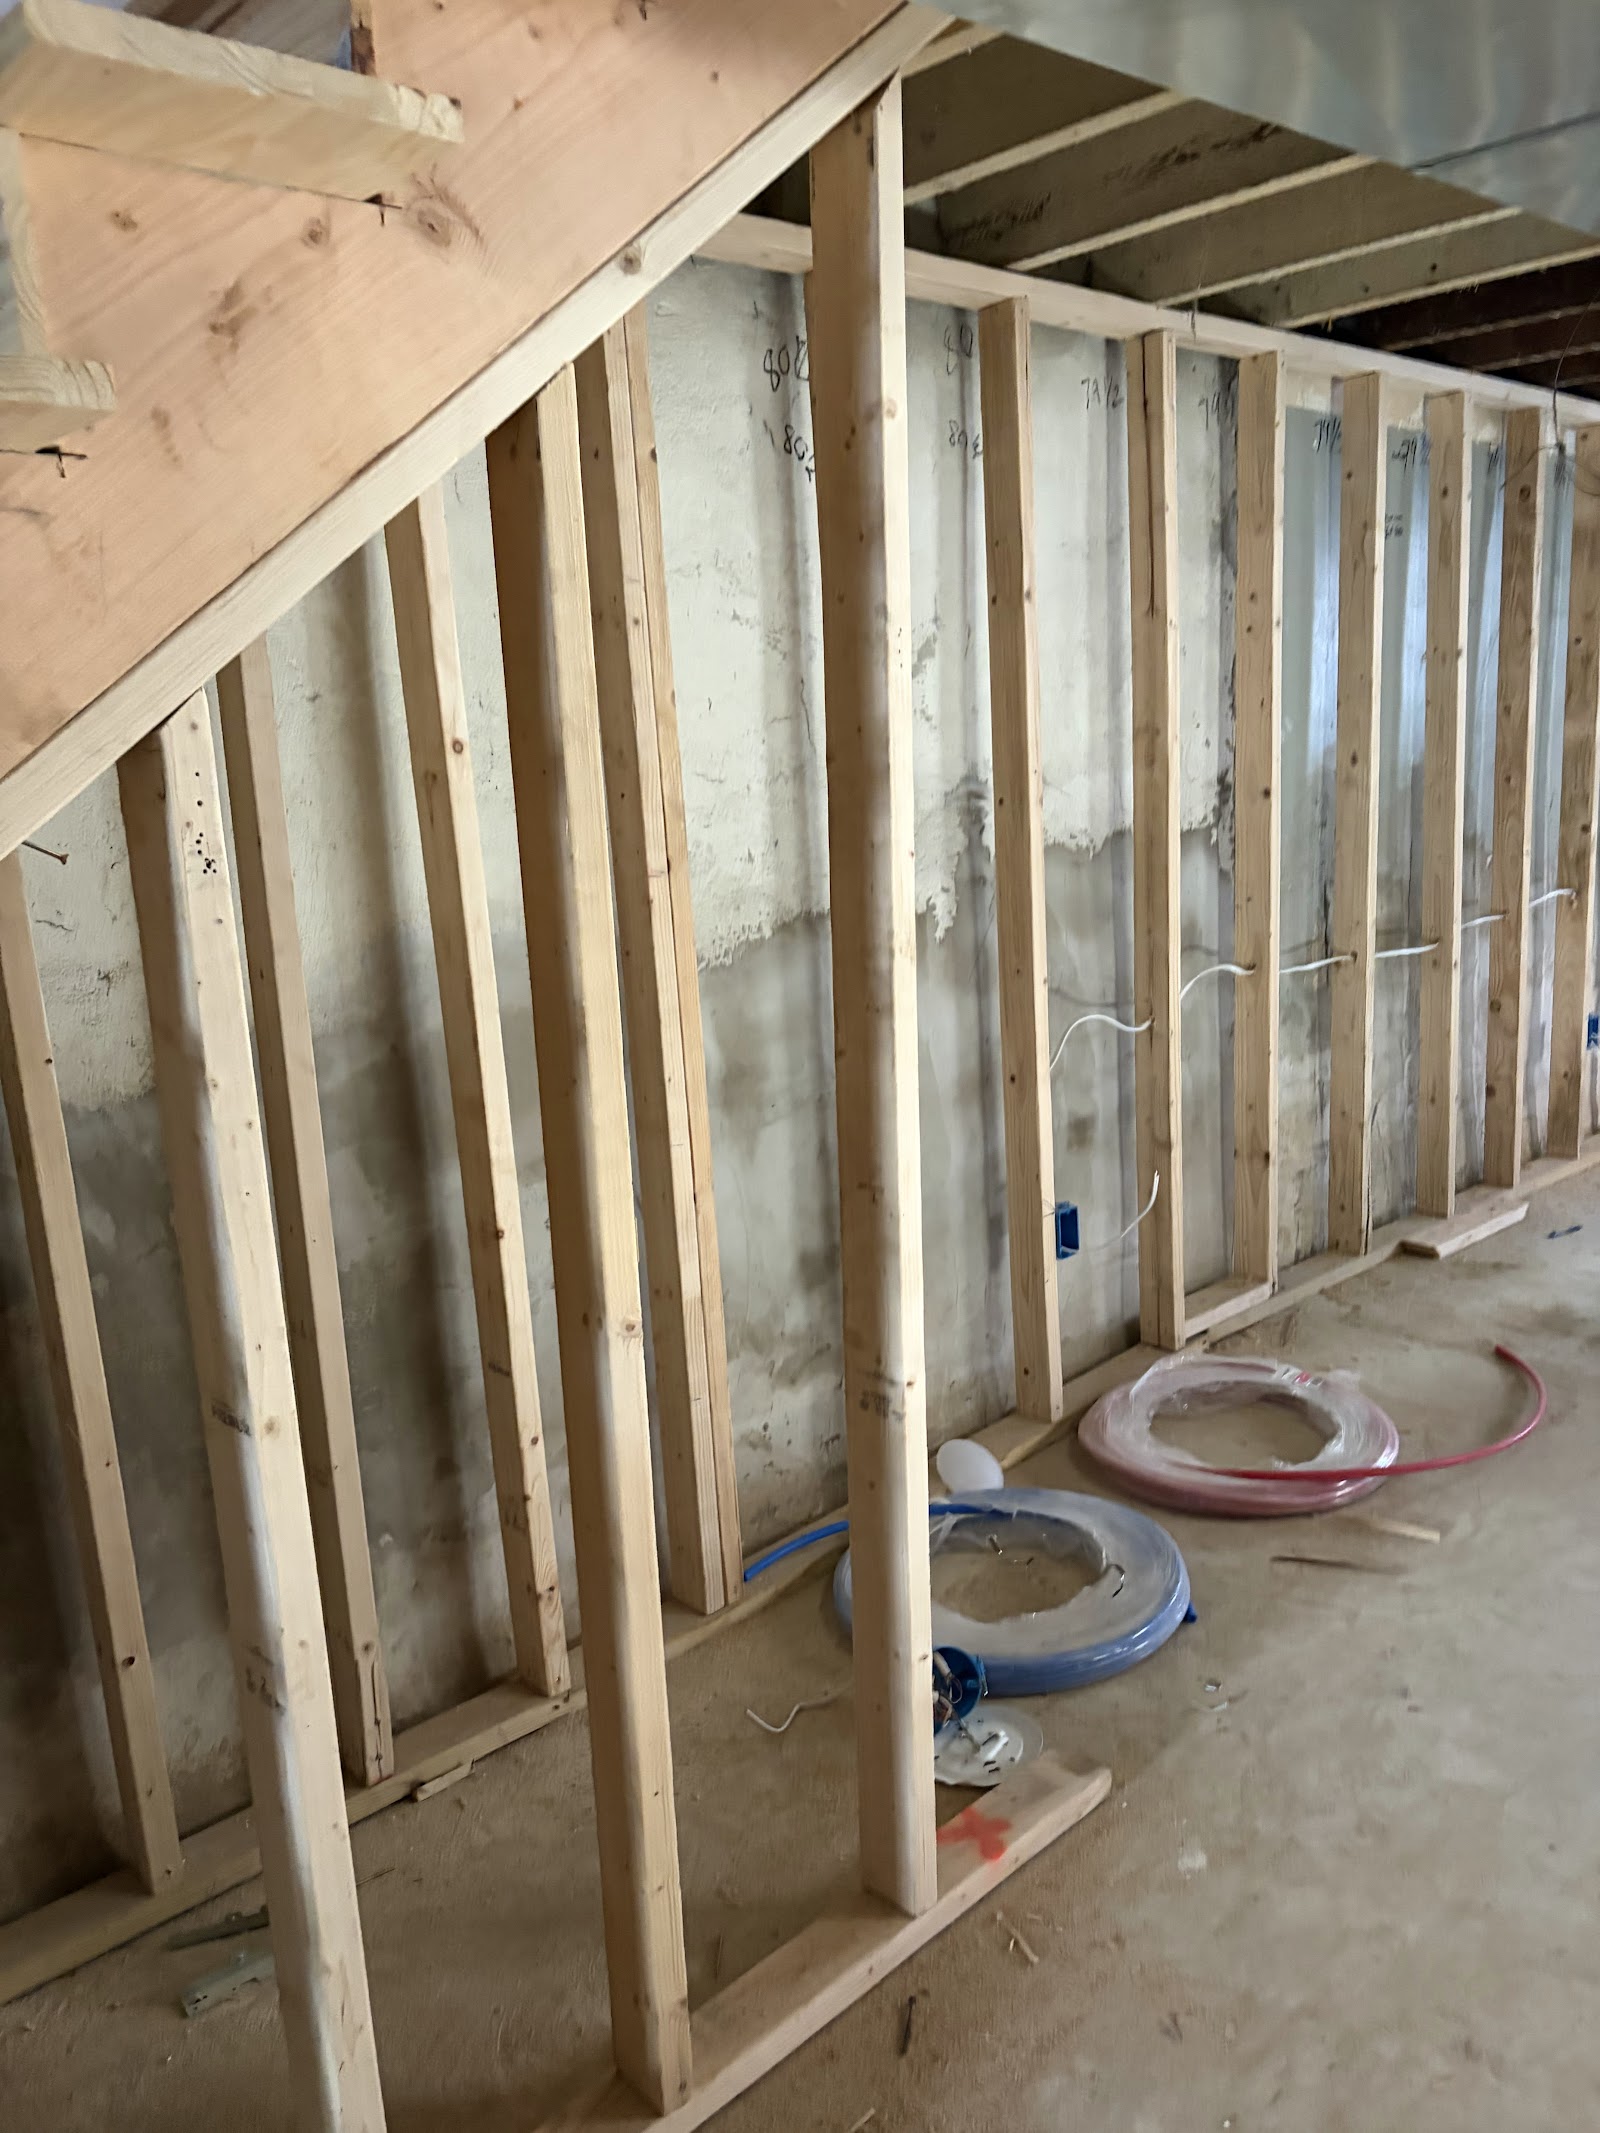
Monolithic turned-down edge concrete slab with heavy vehicle reinforcement.
J-bolt anchor hardware set into green concrete for shear wall attachment.
Heavy-duty 2x6 wall framing with double top plates and engineered garage door header.
Completed weather-tight 2-car garage shell with architectural shingles and siding.
Get On The Calendar Within 7 Days Of Deposit
Concrete specialty, additions, framing, and remodels throughout Philadelphia & Main Line.