Concrete
4 Photos
Philadelphia, PA • 2024
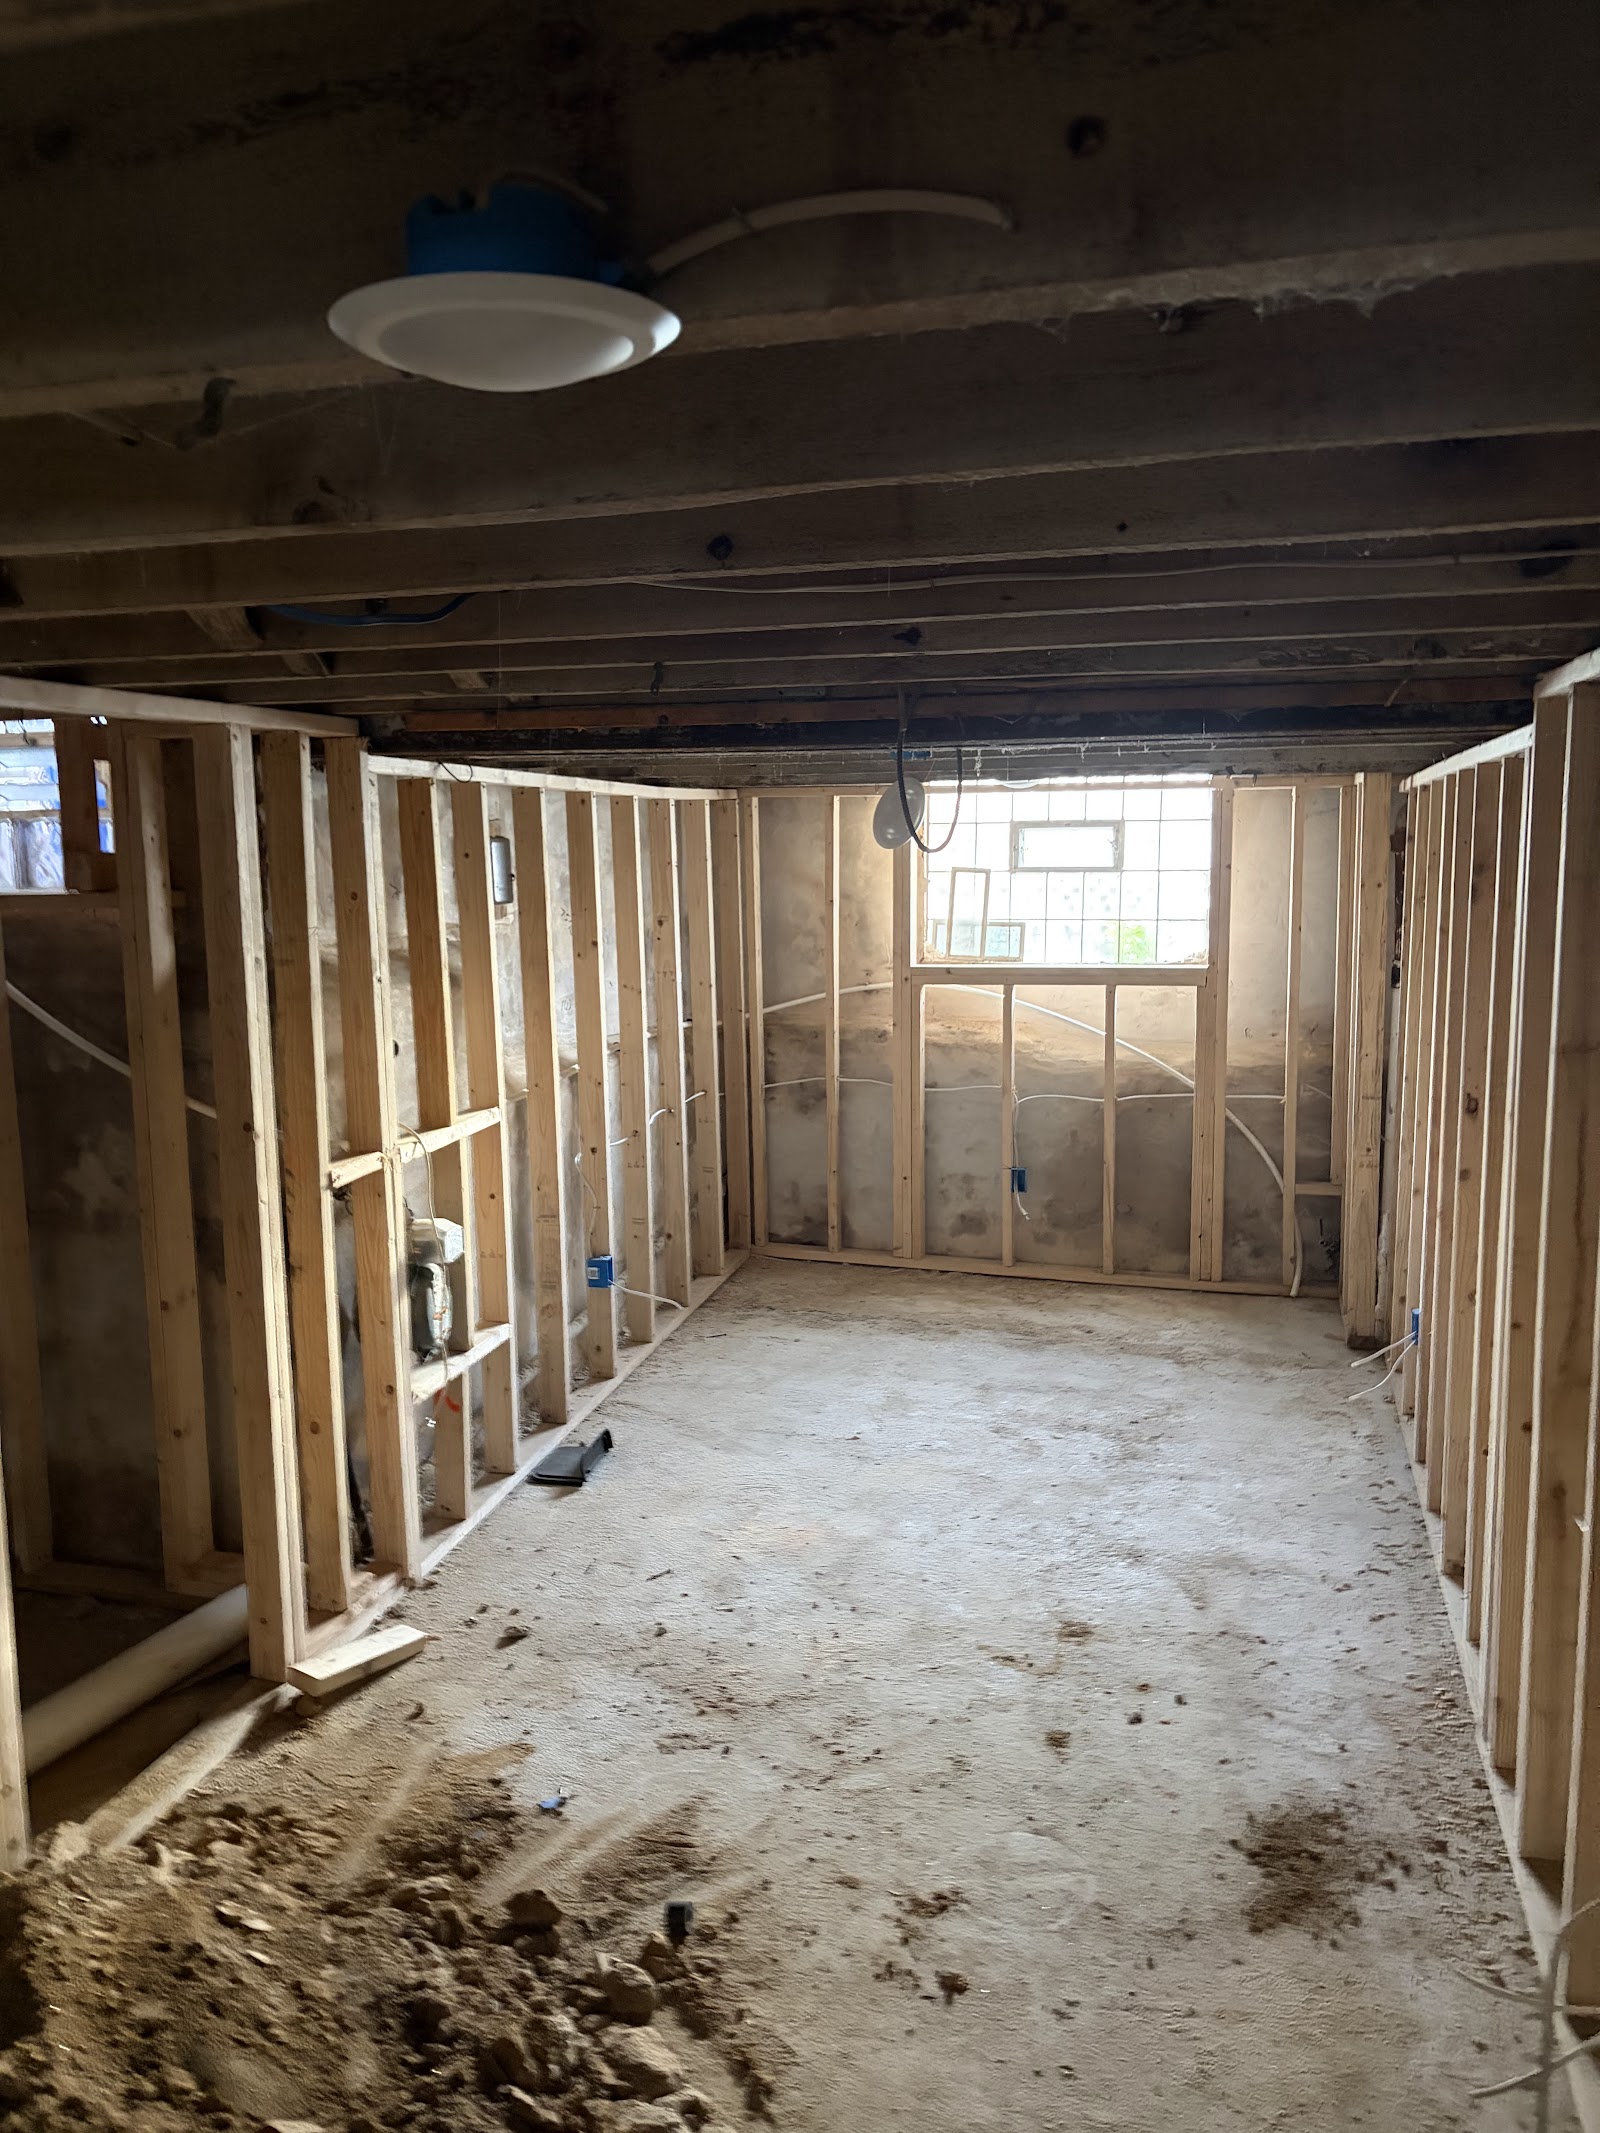
Structural Concrete Foundation & Footings Rebuild
Concrete foundation and footing installation engineered for multi-story structural support.
4 scope itemsView Photo Gallery →
Click any project below to view full high-resolution jobsite photo galleries, materials used, structural specifications, and client outcomes.
Concrete foundation and footing installation engineered for multi-story structural support.
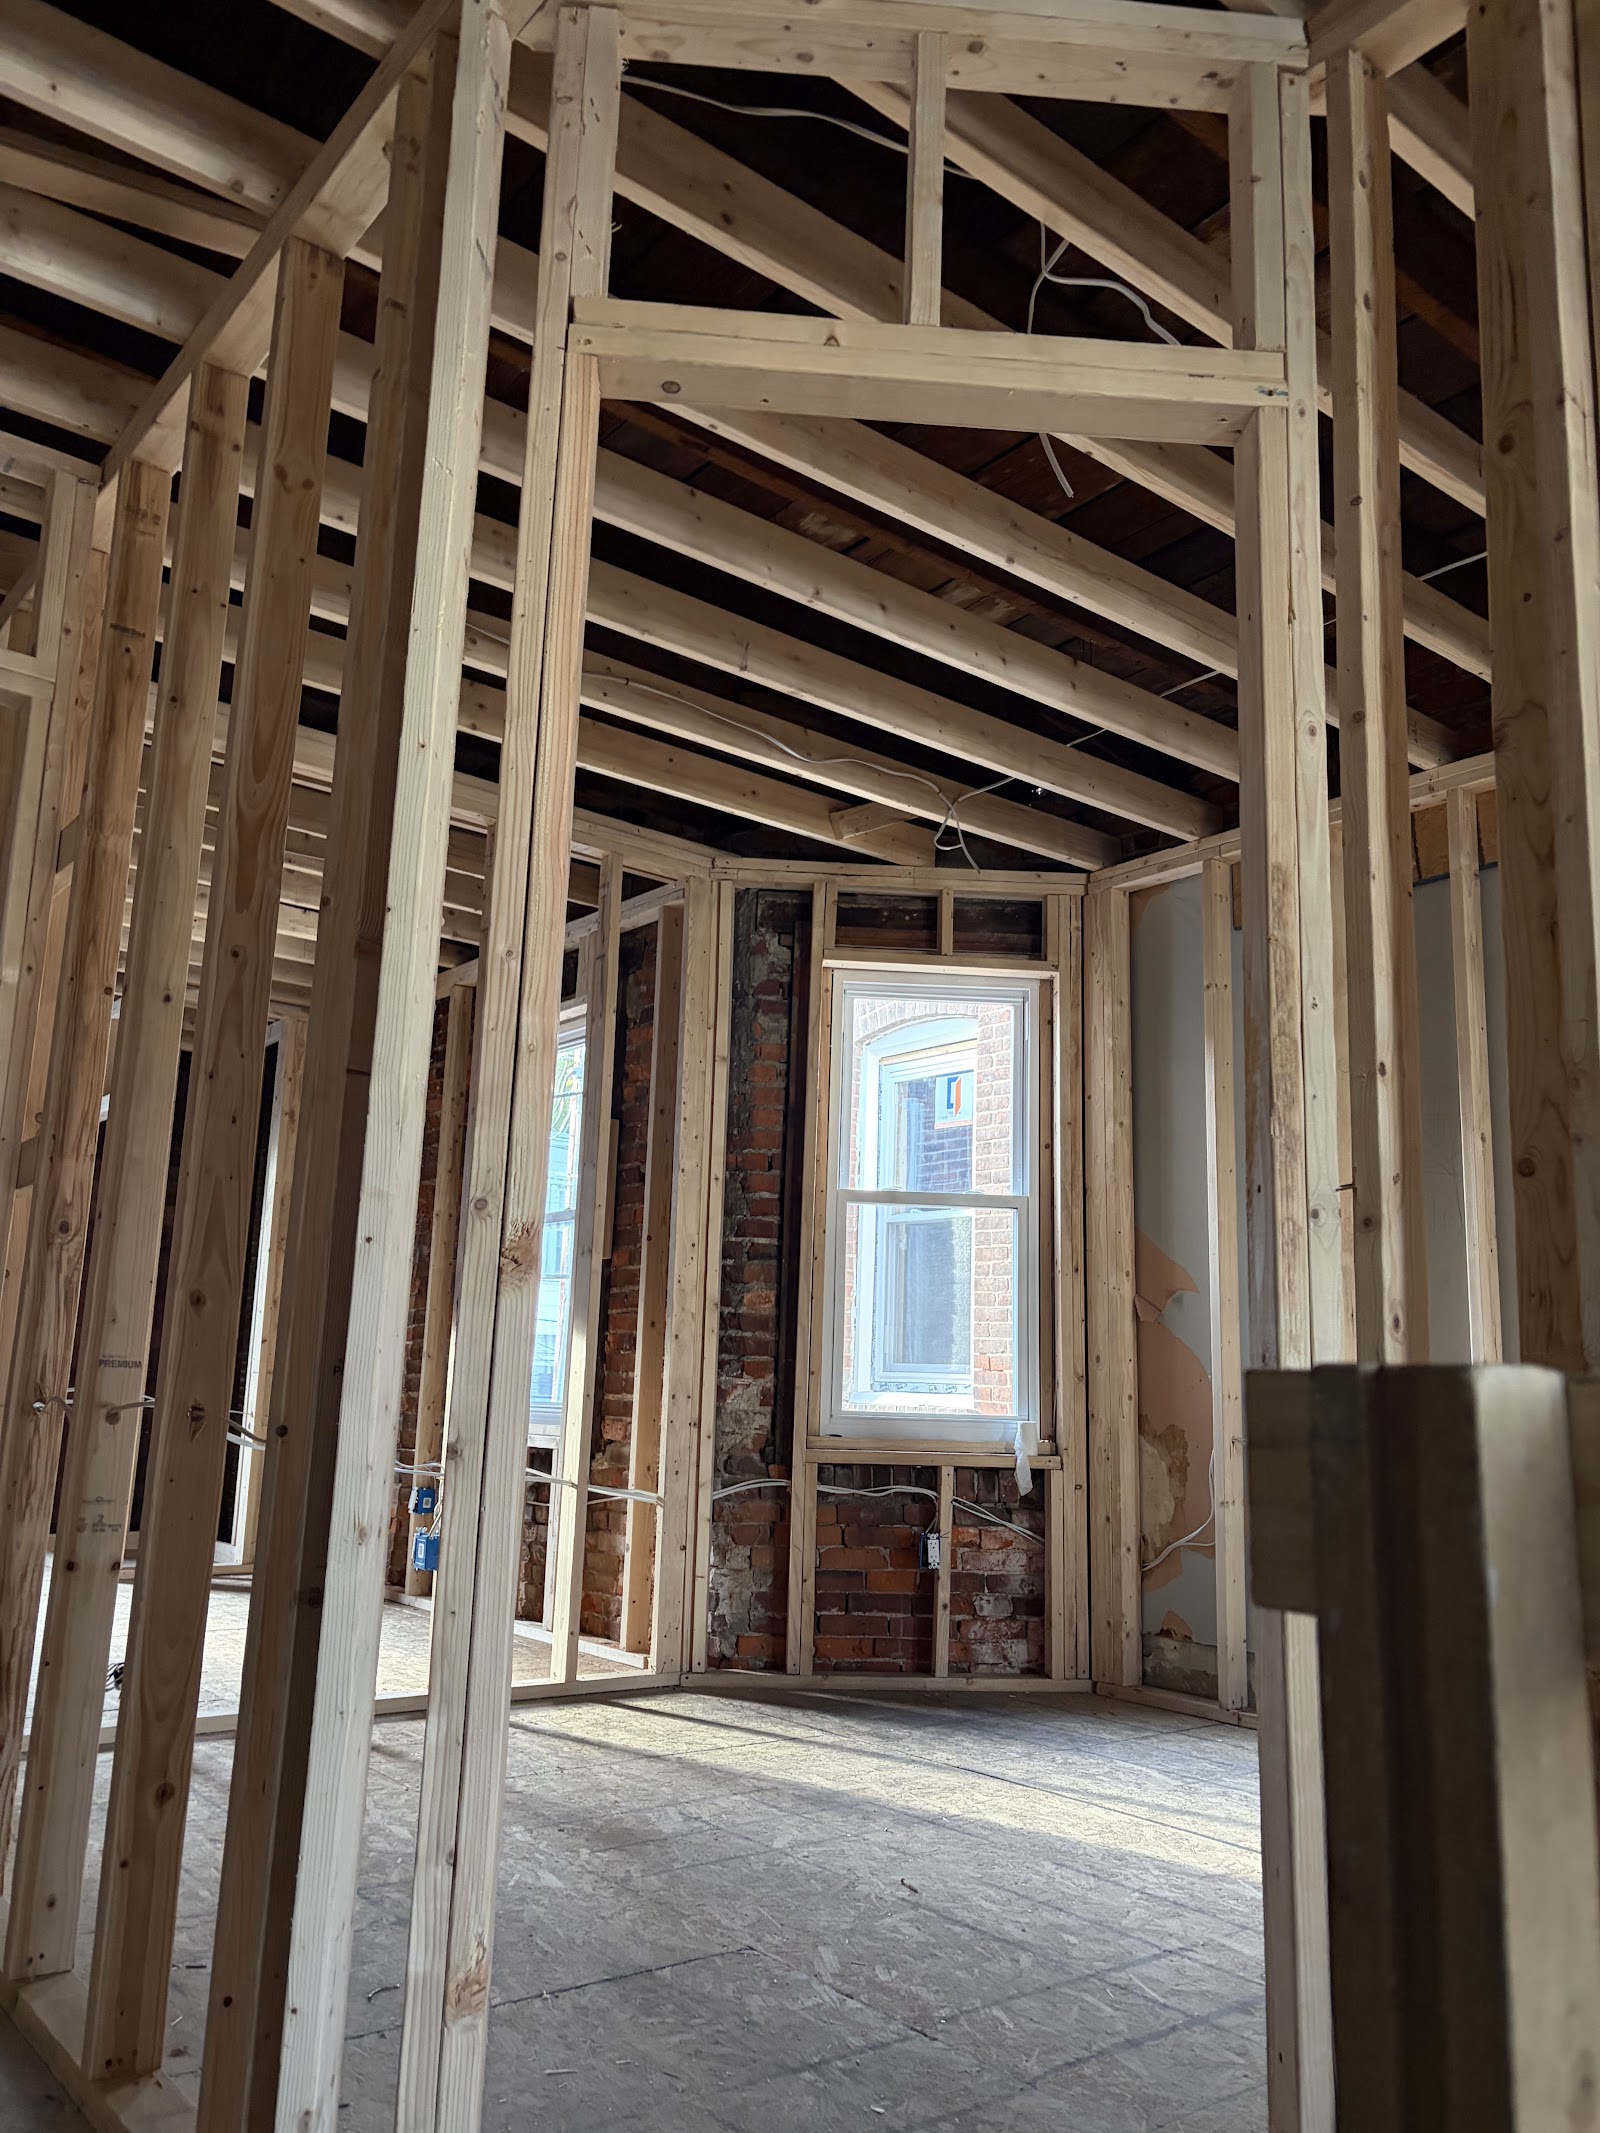
Commercial concrete slab installation and structural framing for facility expansion.
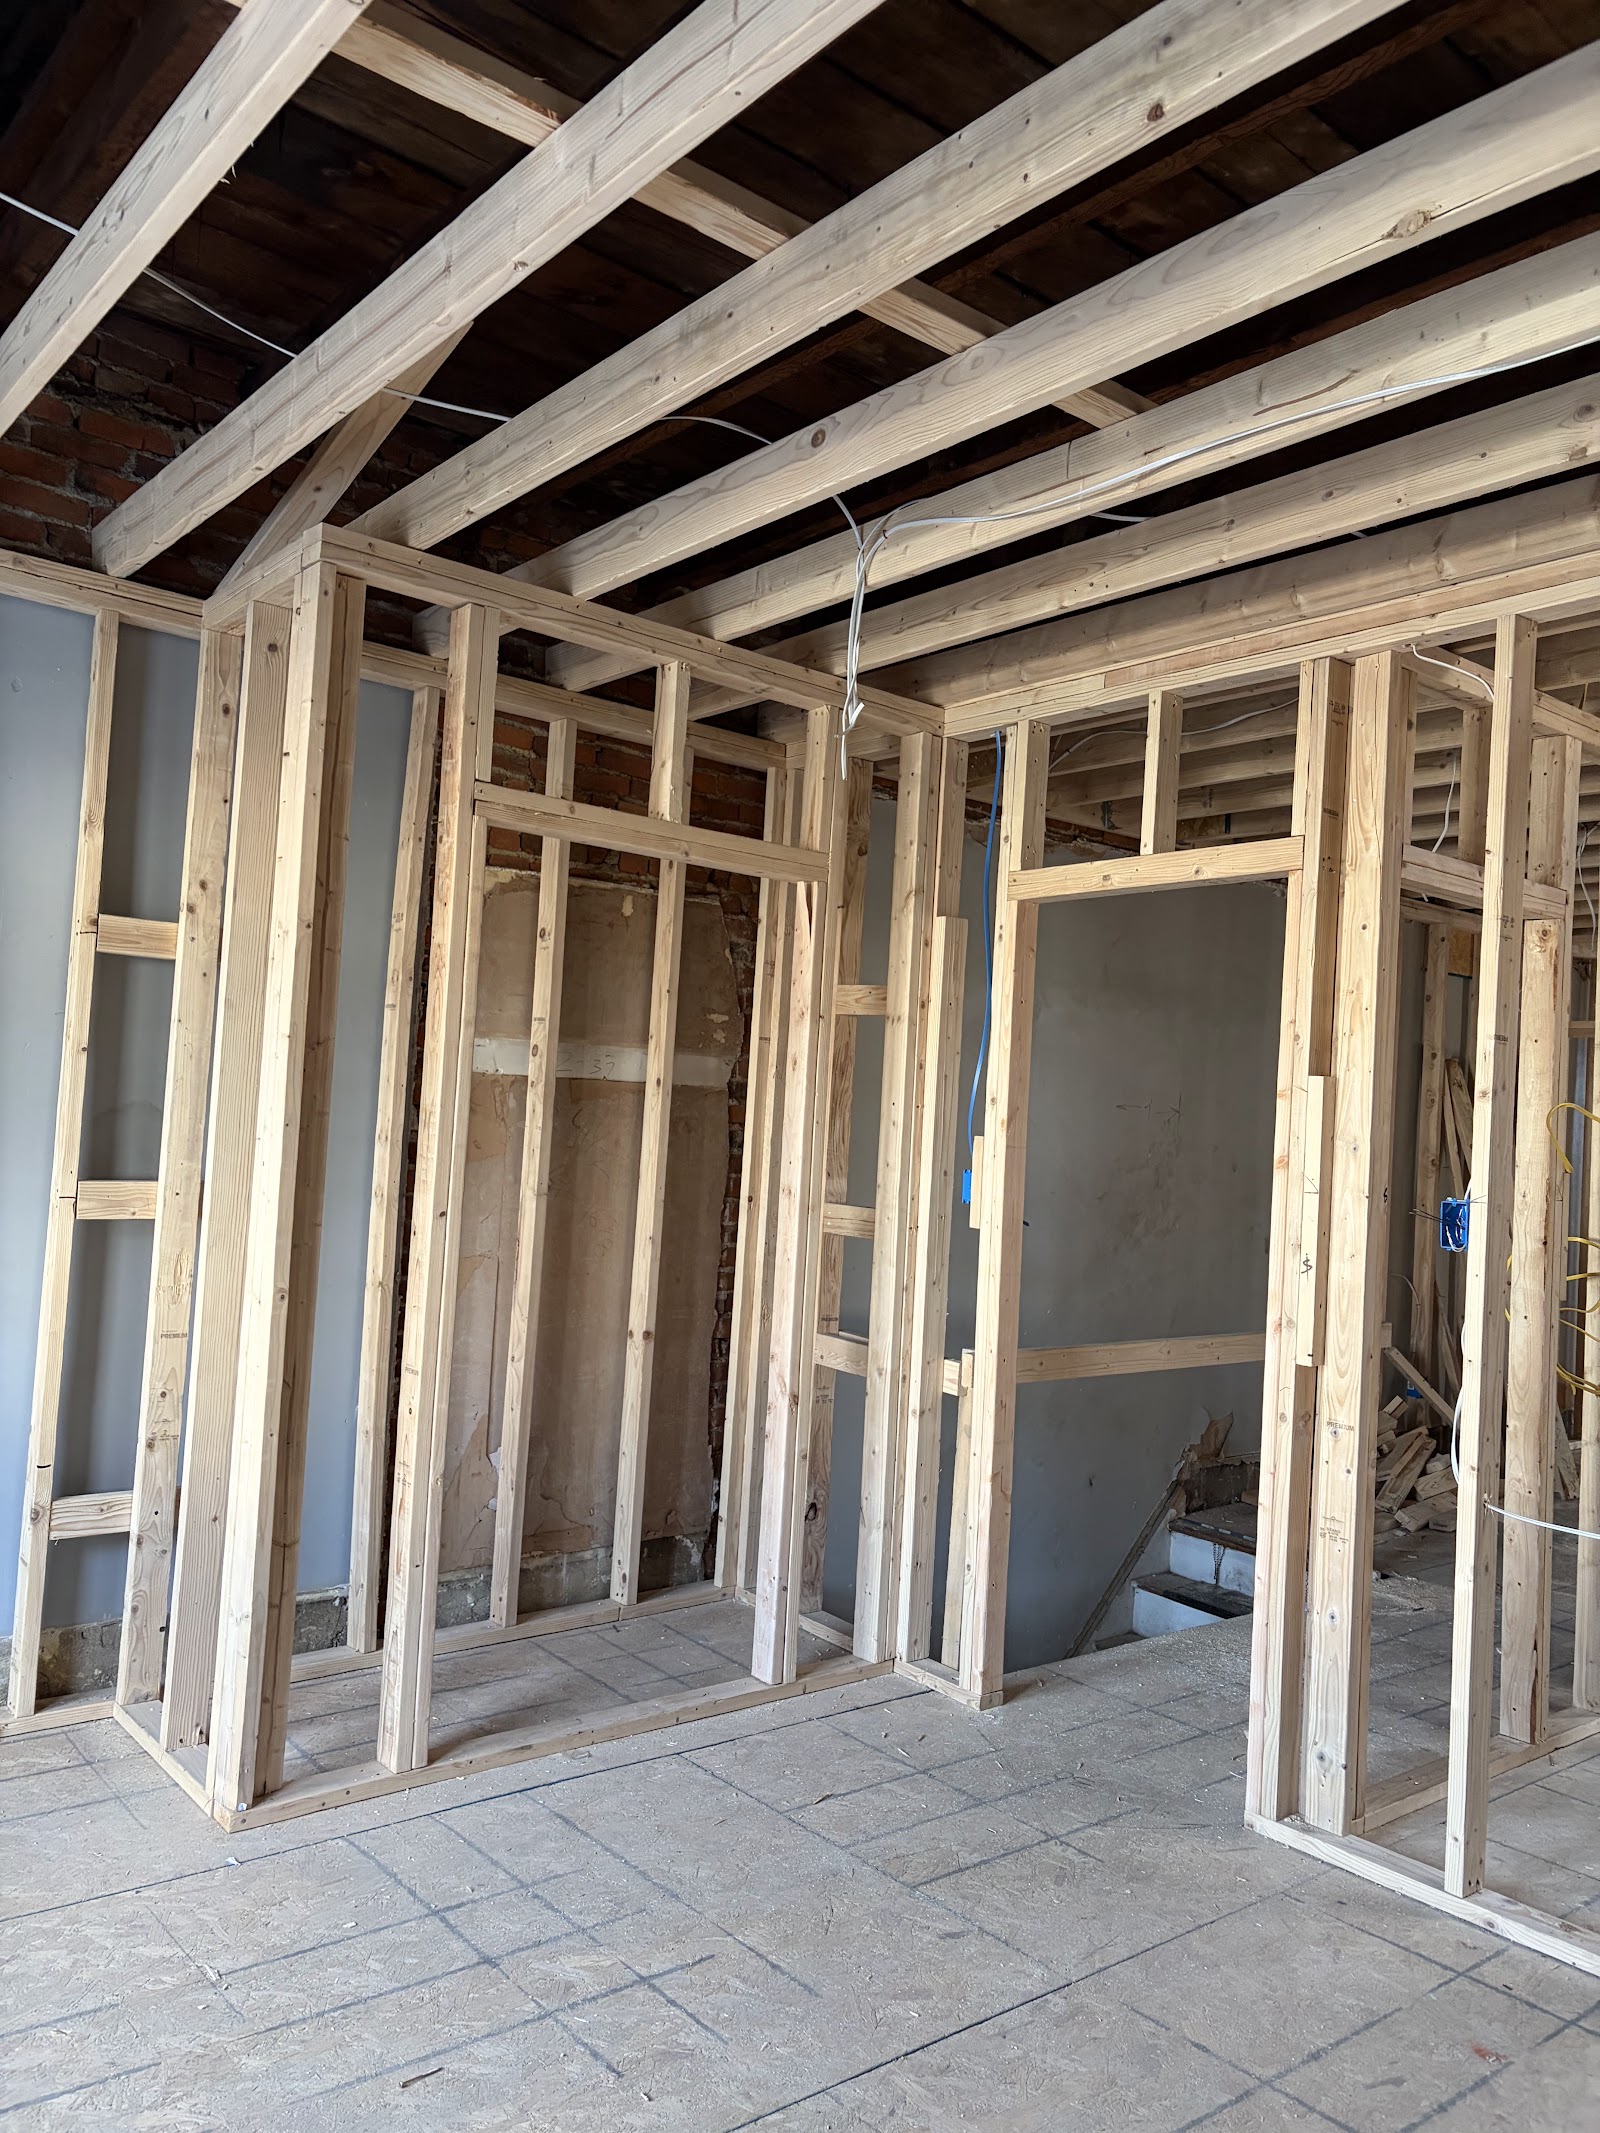
Multi-room ground-up residential addition providing 1,200 sq ft of expanded living space with custom vaulted ceilings and high-efficiency envelope.
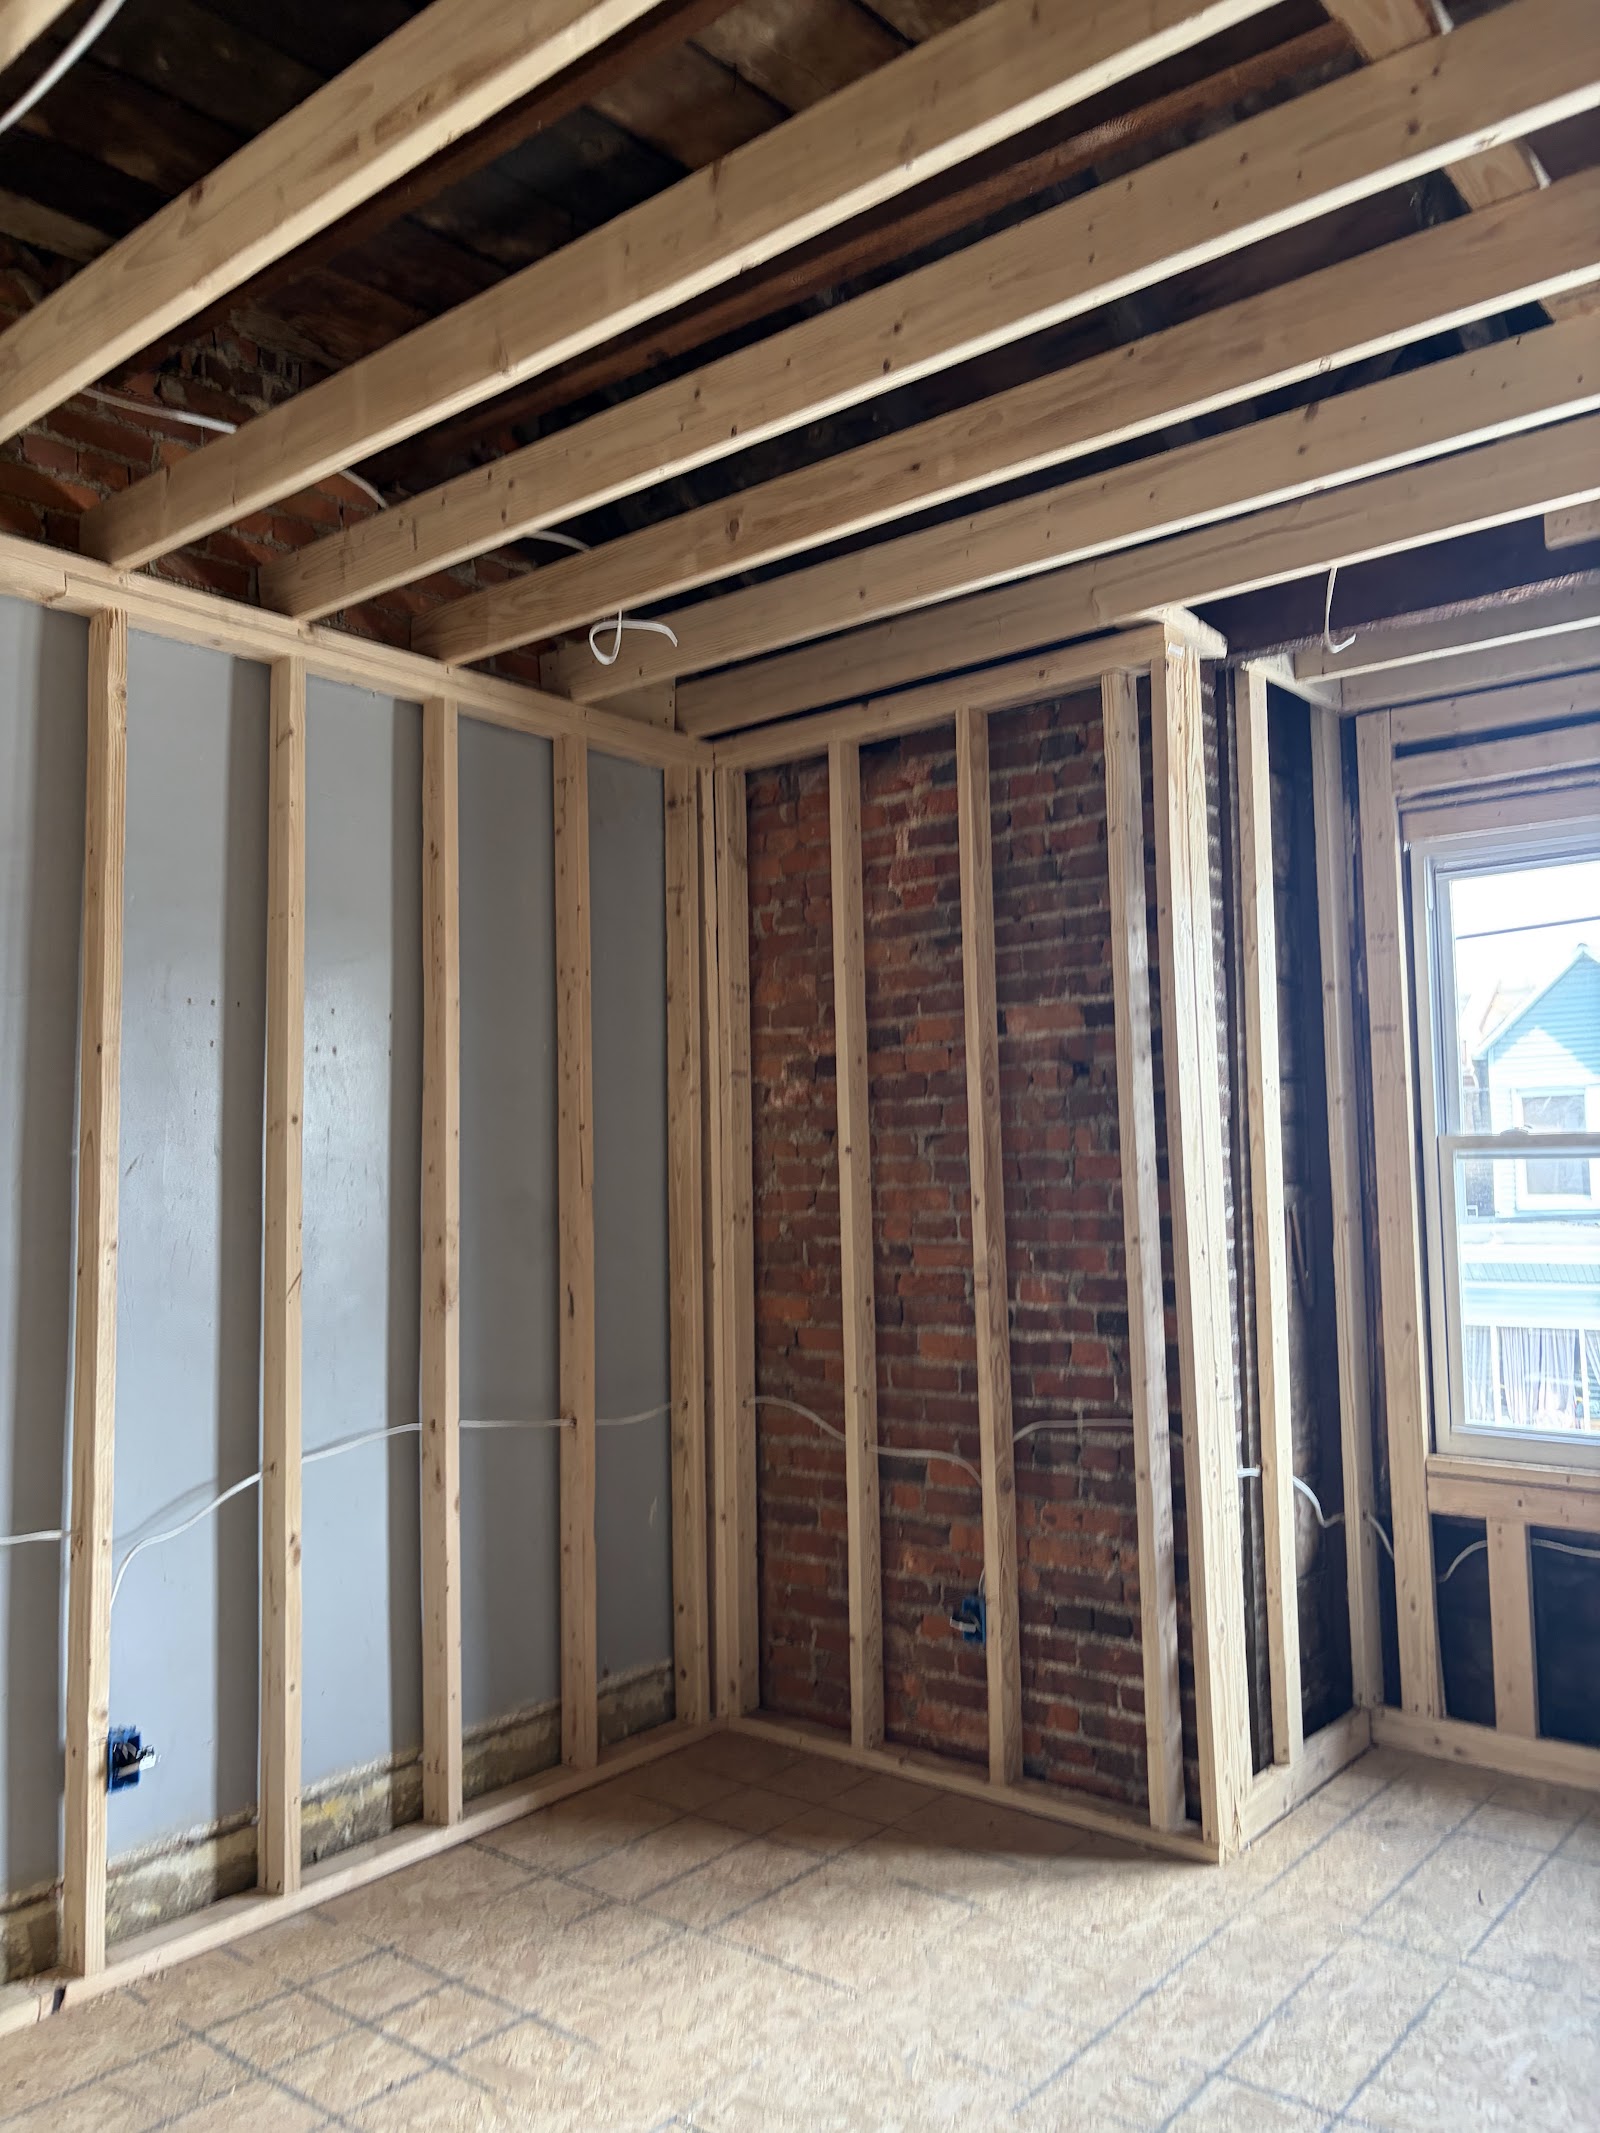
Engineered hillside retaining wall with integrated drainage and custom broom-finish concrete walkways to eliminate soil erosion and water pooling.
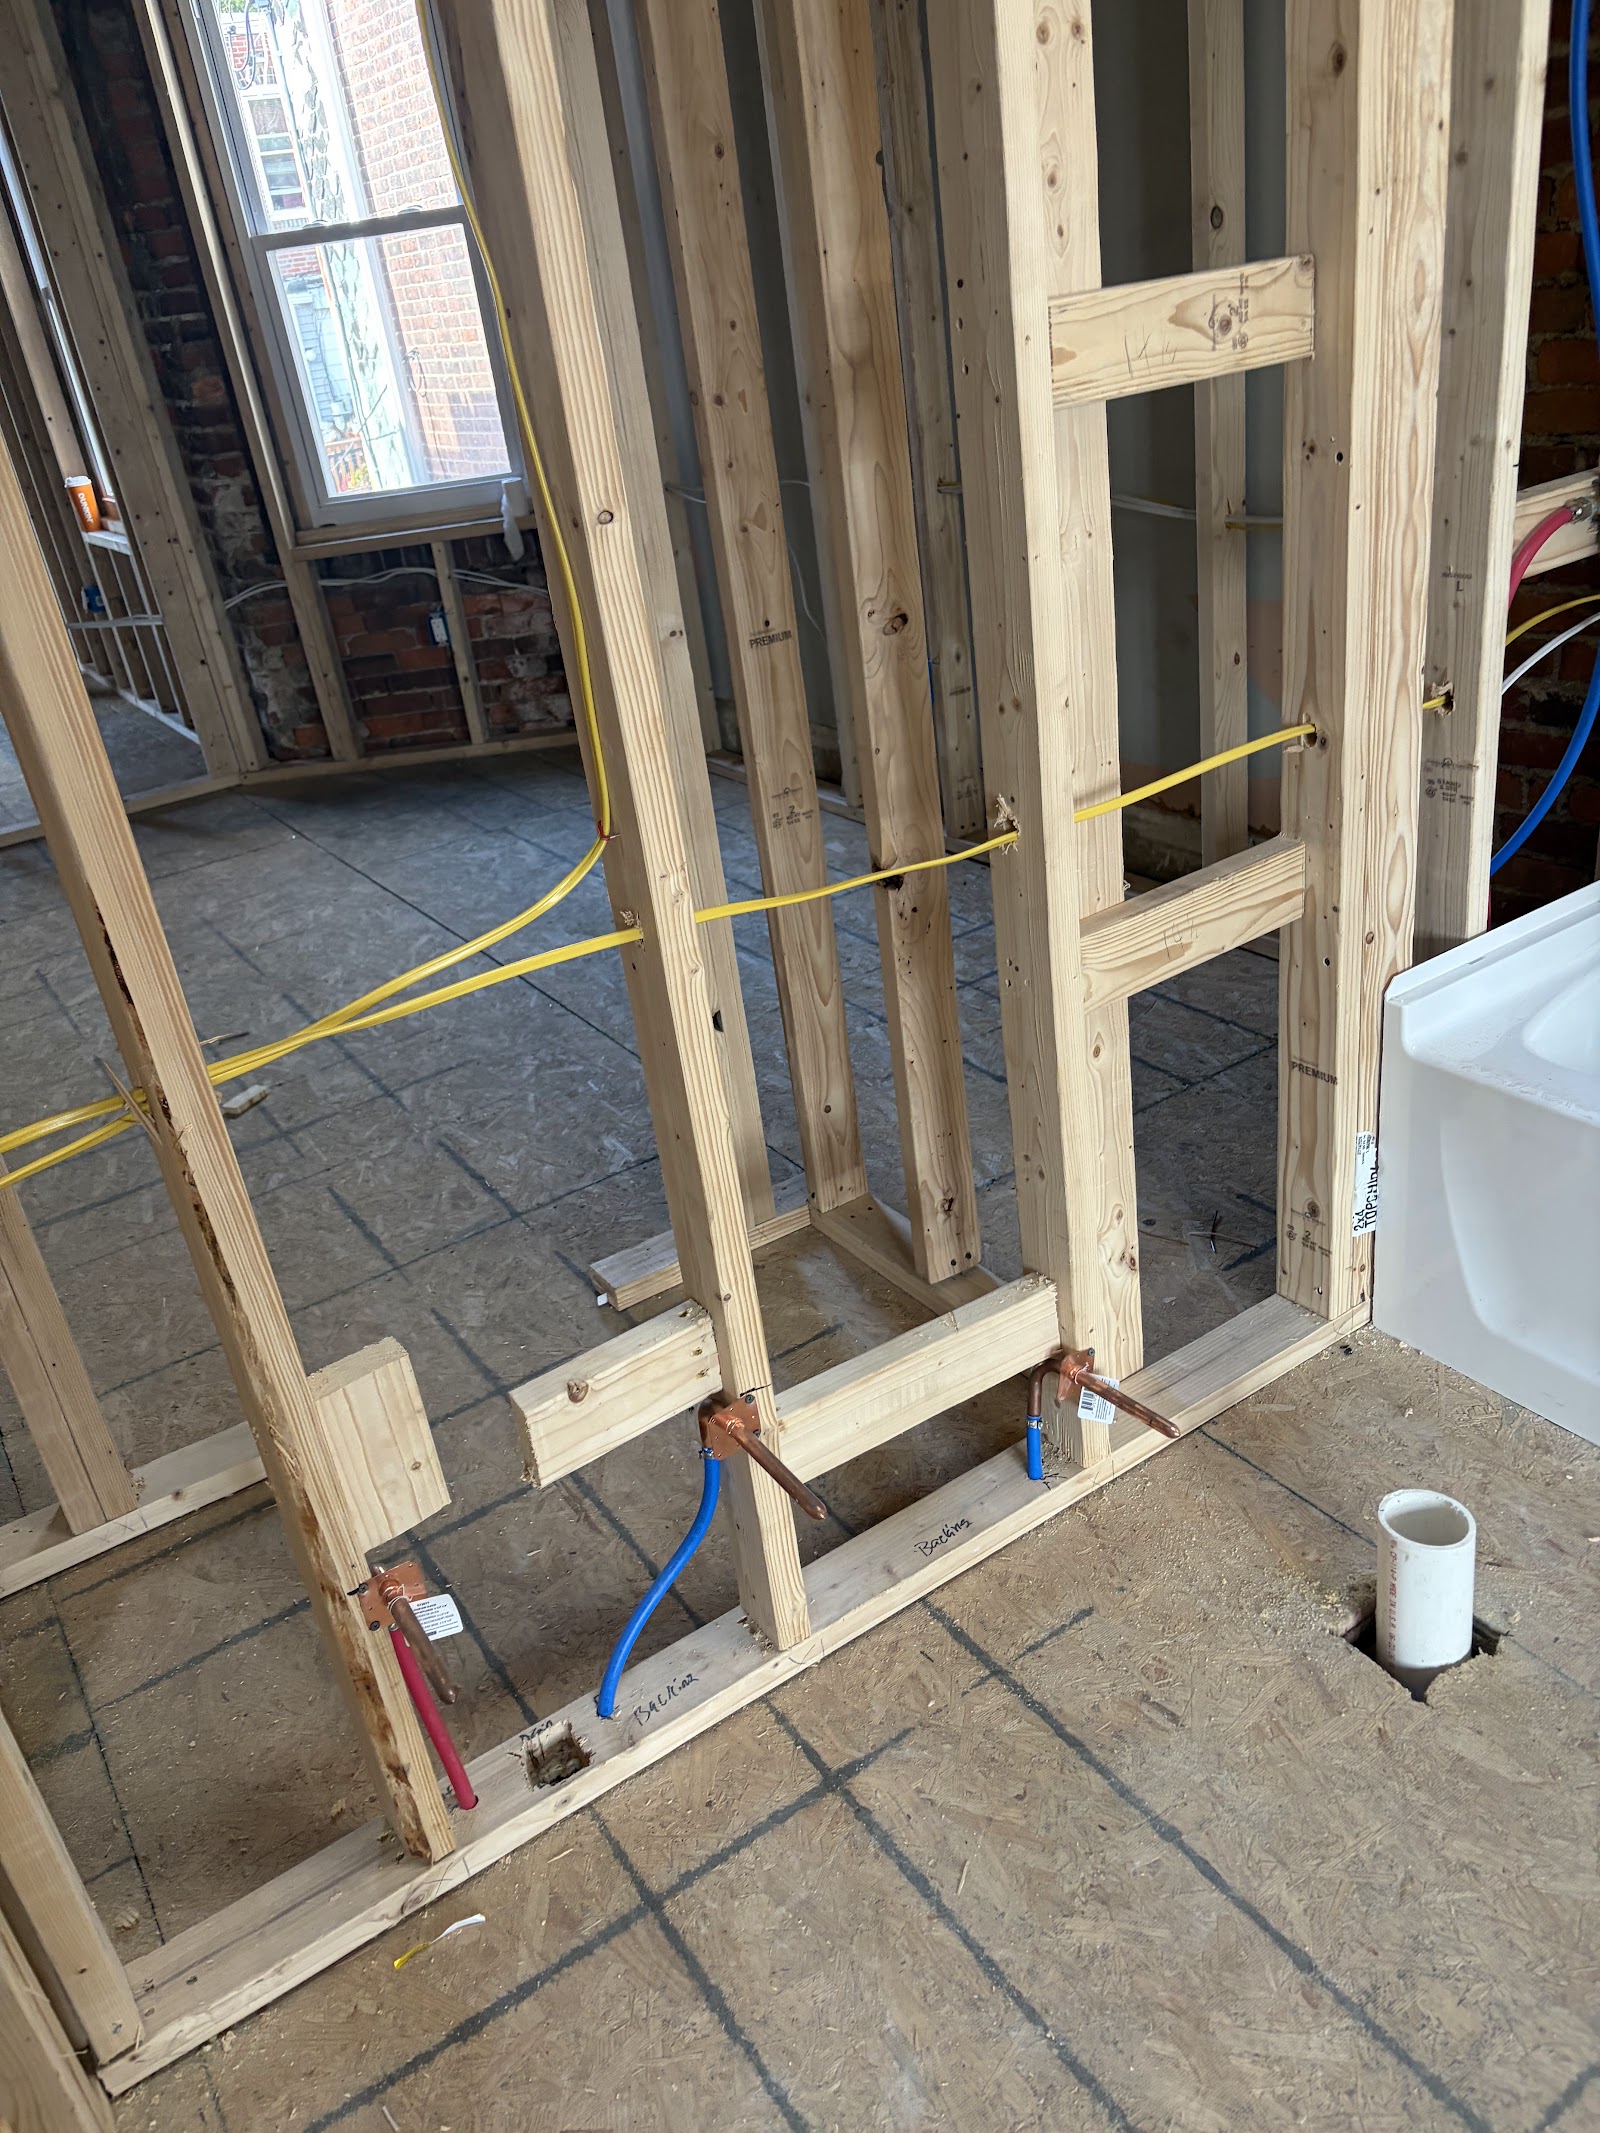
Converted a compartmentalized 1960s floor plan into an expansive modern open-concept space by replacing 24 feet of load-bearing walls with flush structural beams.
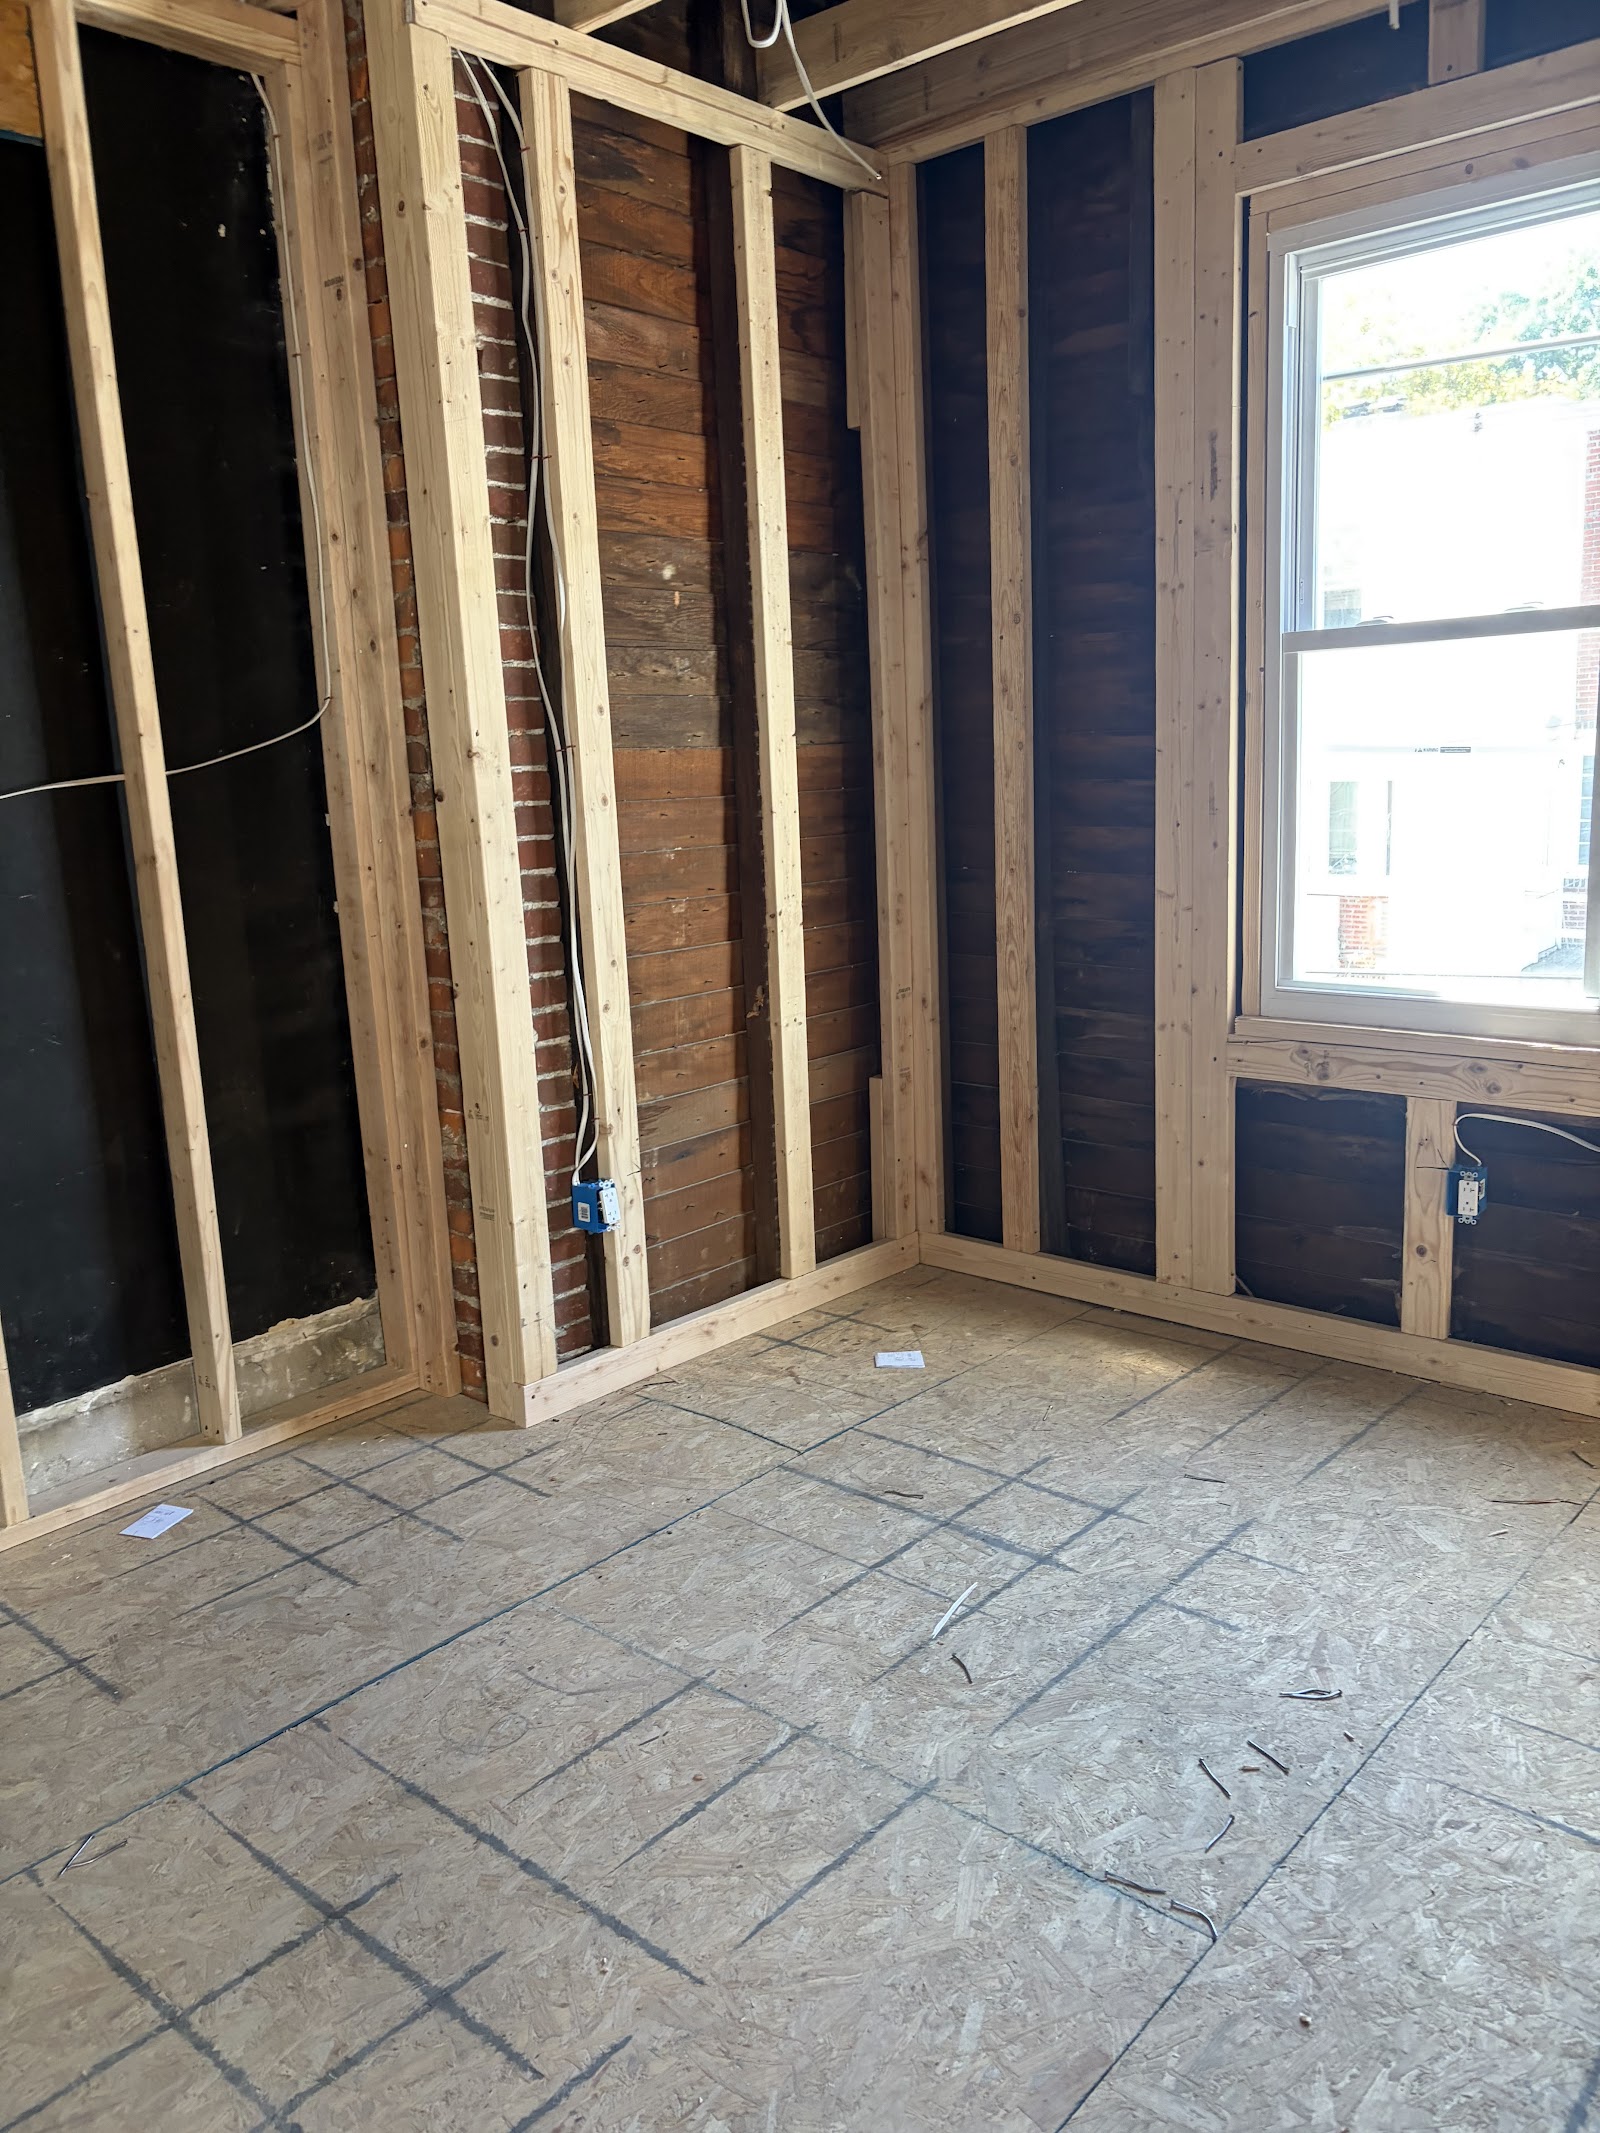
Full demolition and replacement of damaged asphalt driveway with a commercial-grade 6-inch reinforced concrete driveway and city-compliant street apron.
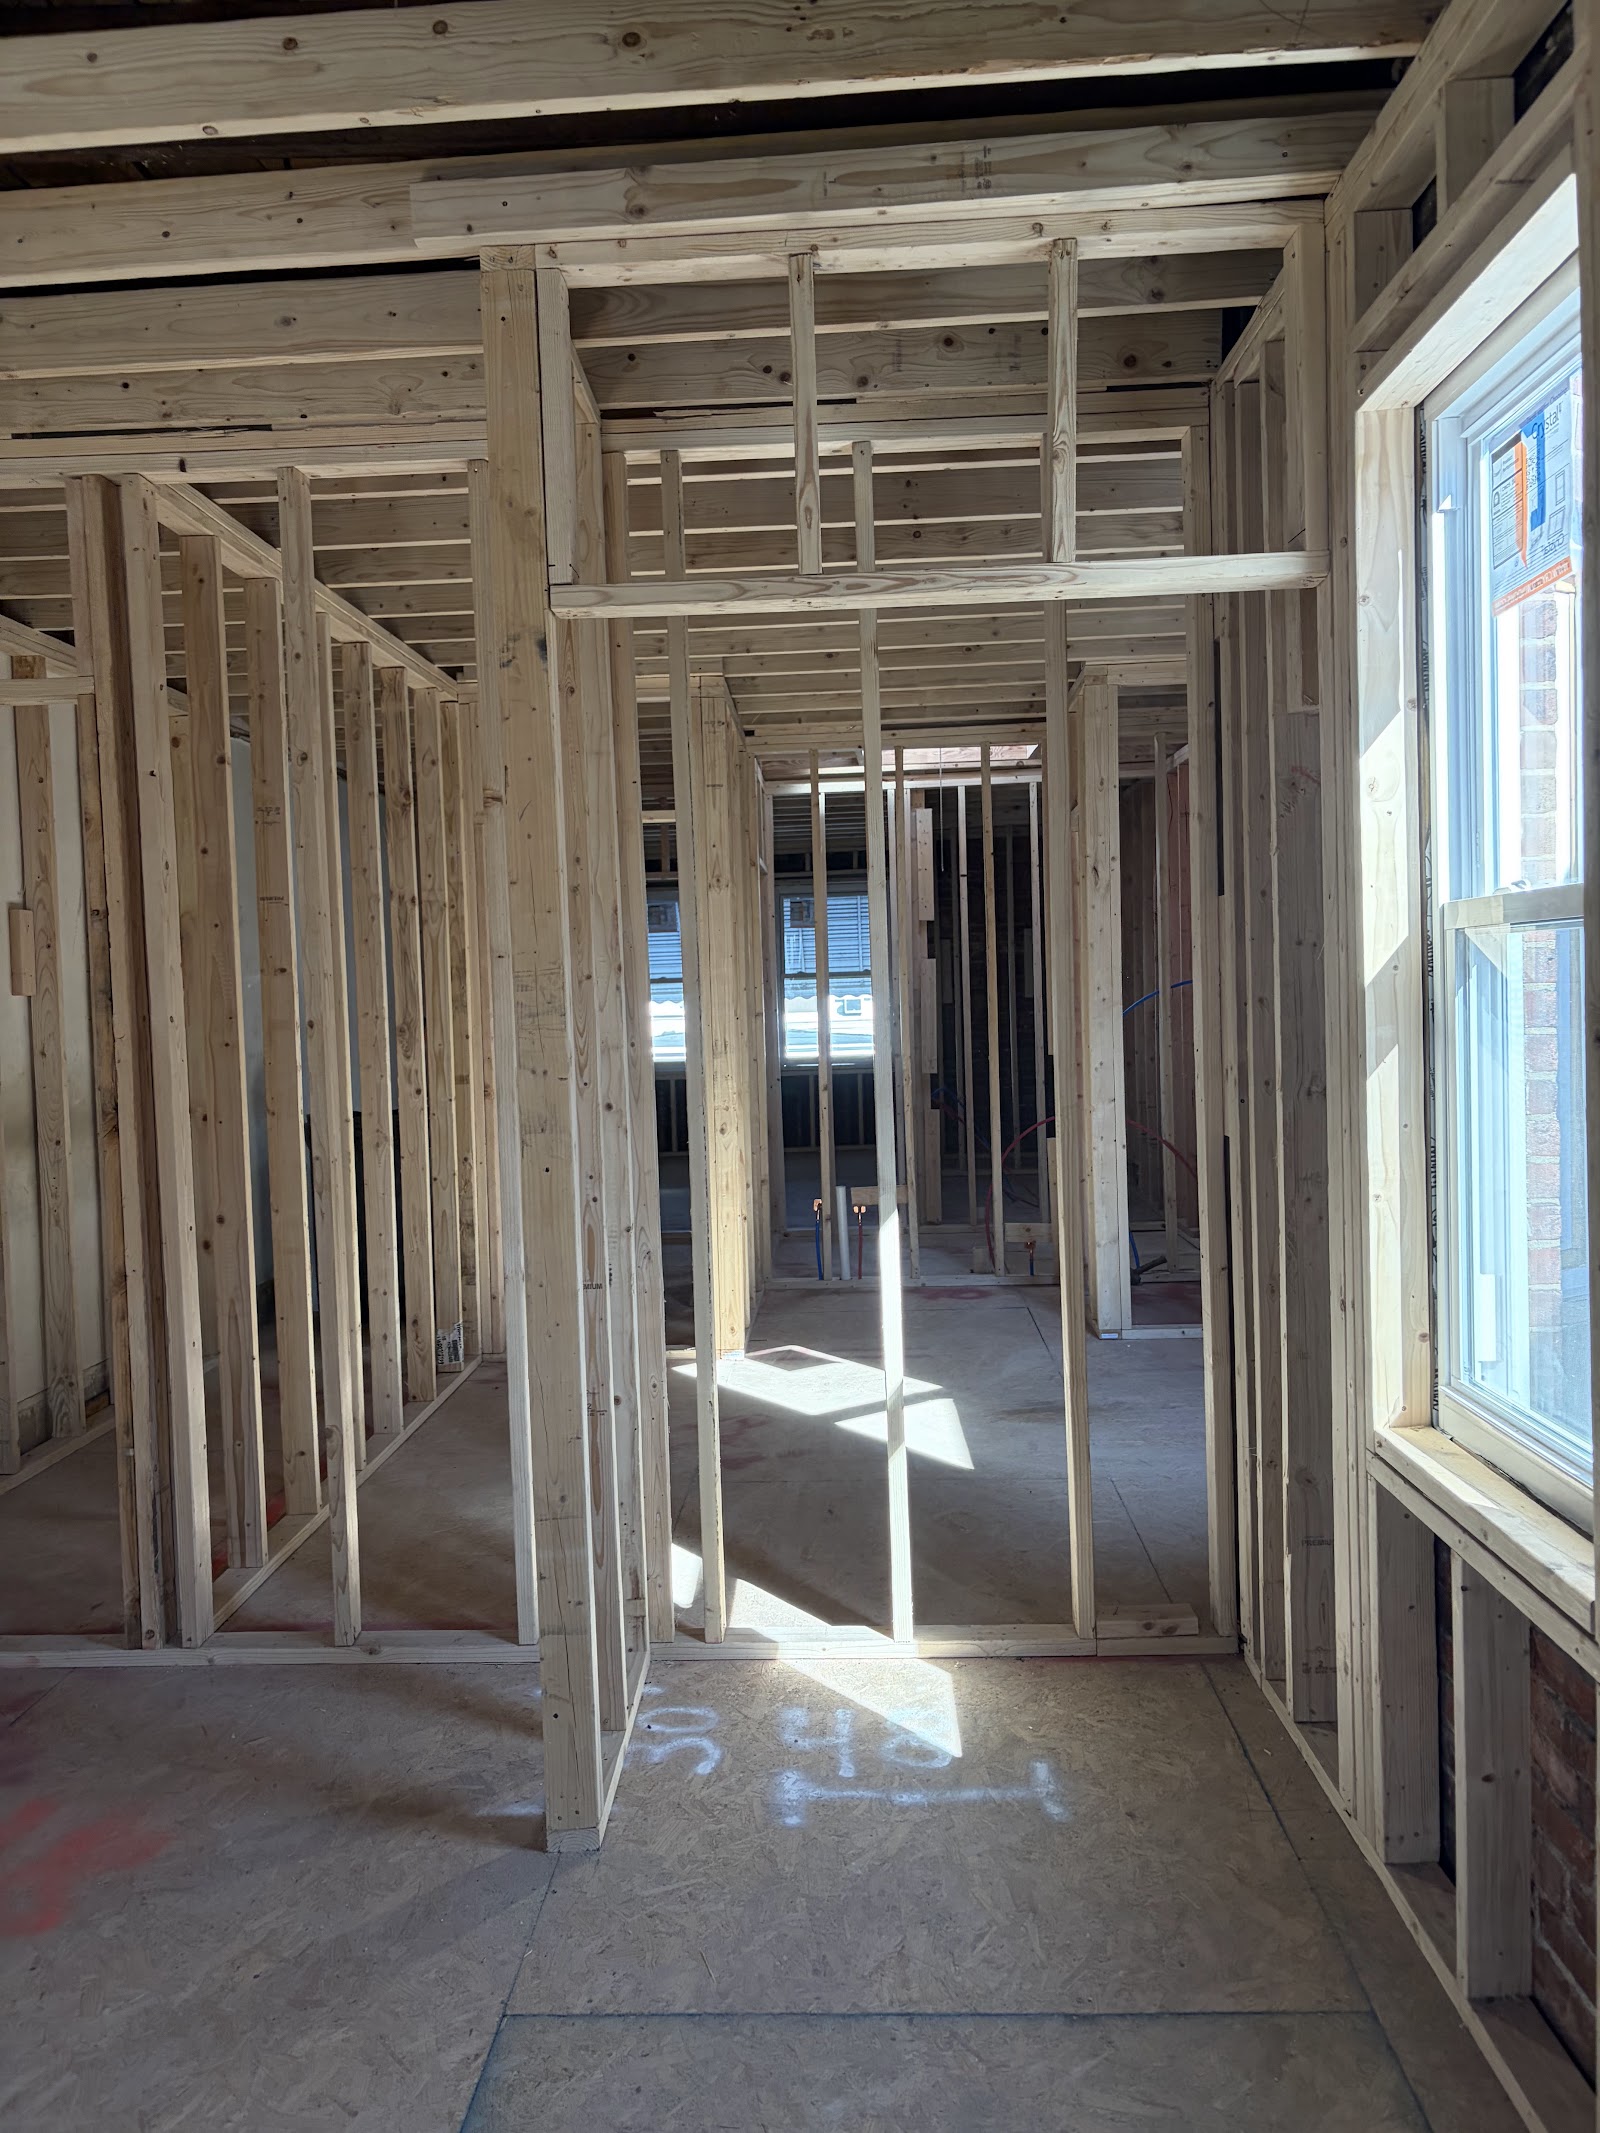
Complete structural remediation of a failing front porch, including underpinning collapsed stone footings, rebuilding brick support columns, and installing composite decking.
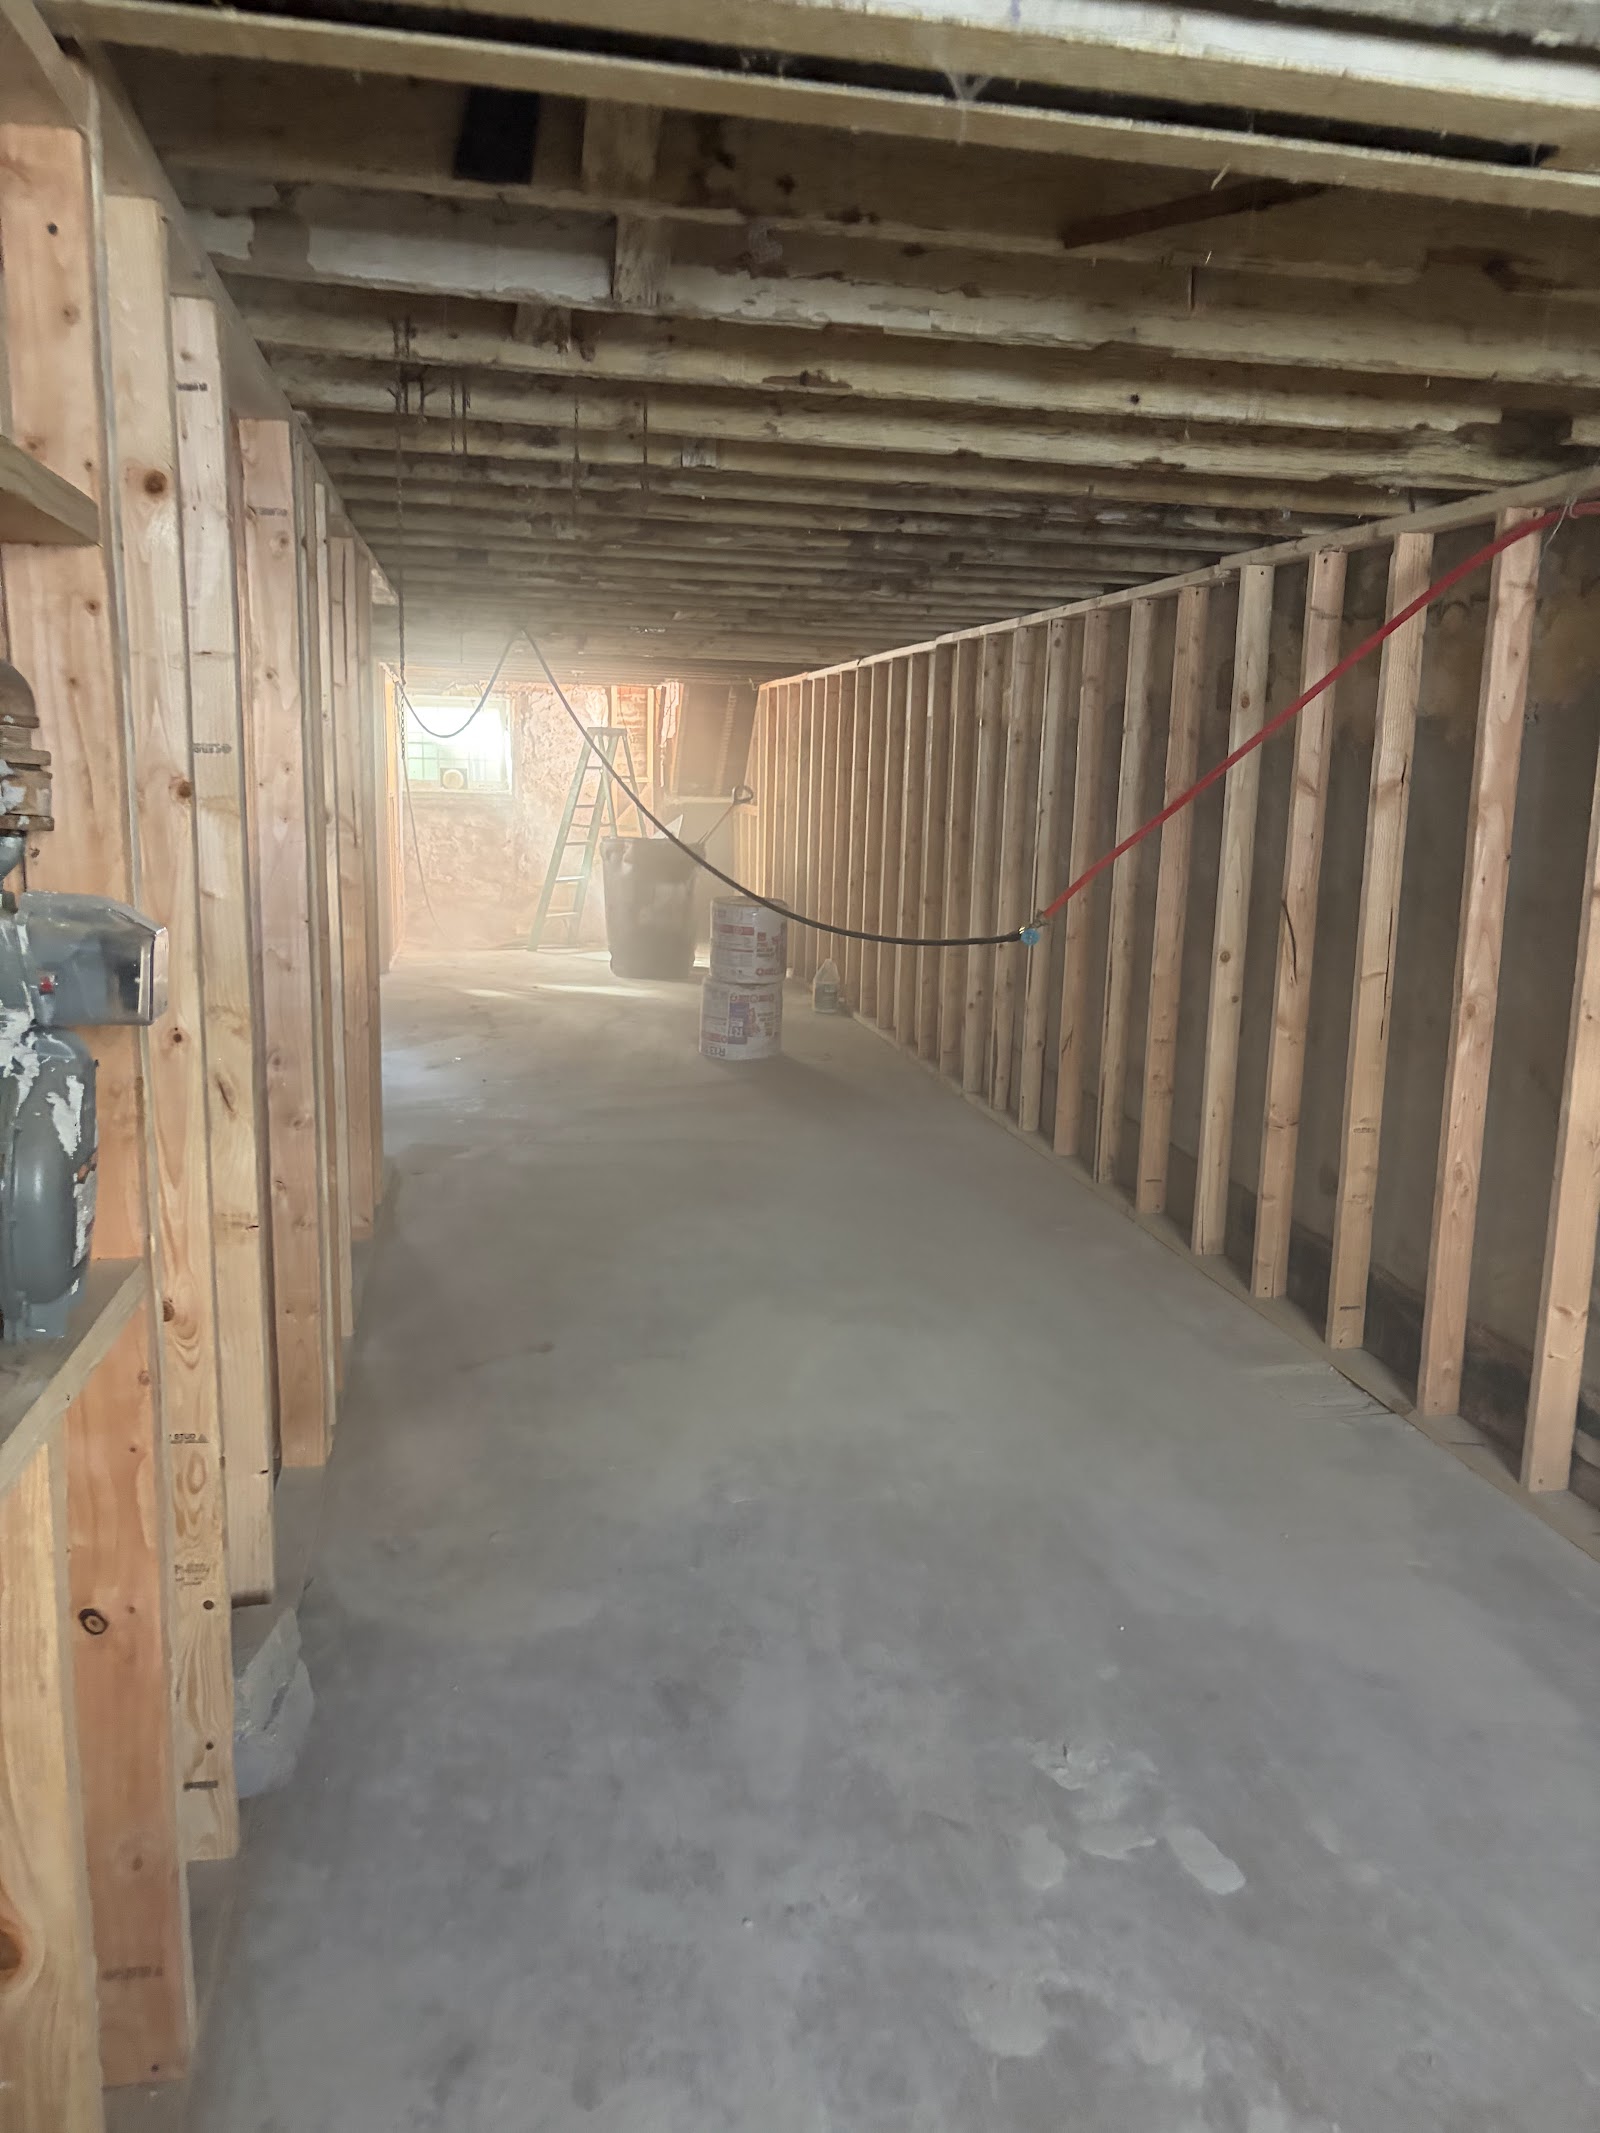
3,500 sq ft commercial tenant improvement project completed on a strict 6-week turnaround for retail and professional office use.
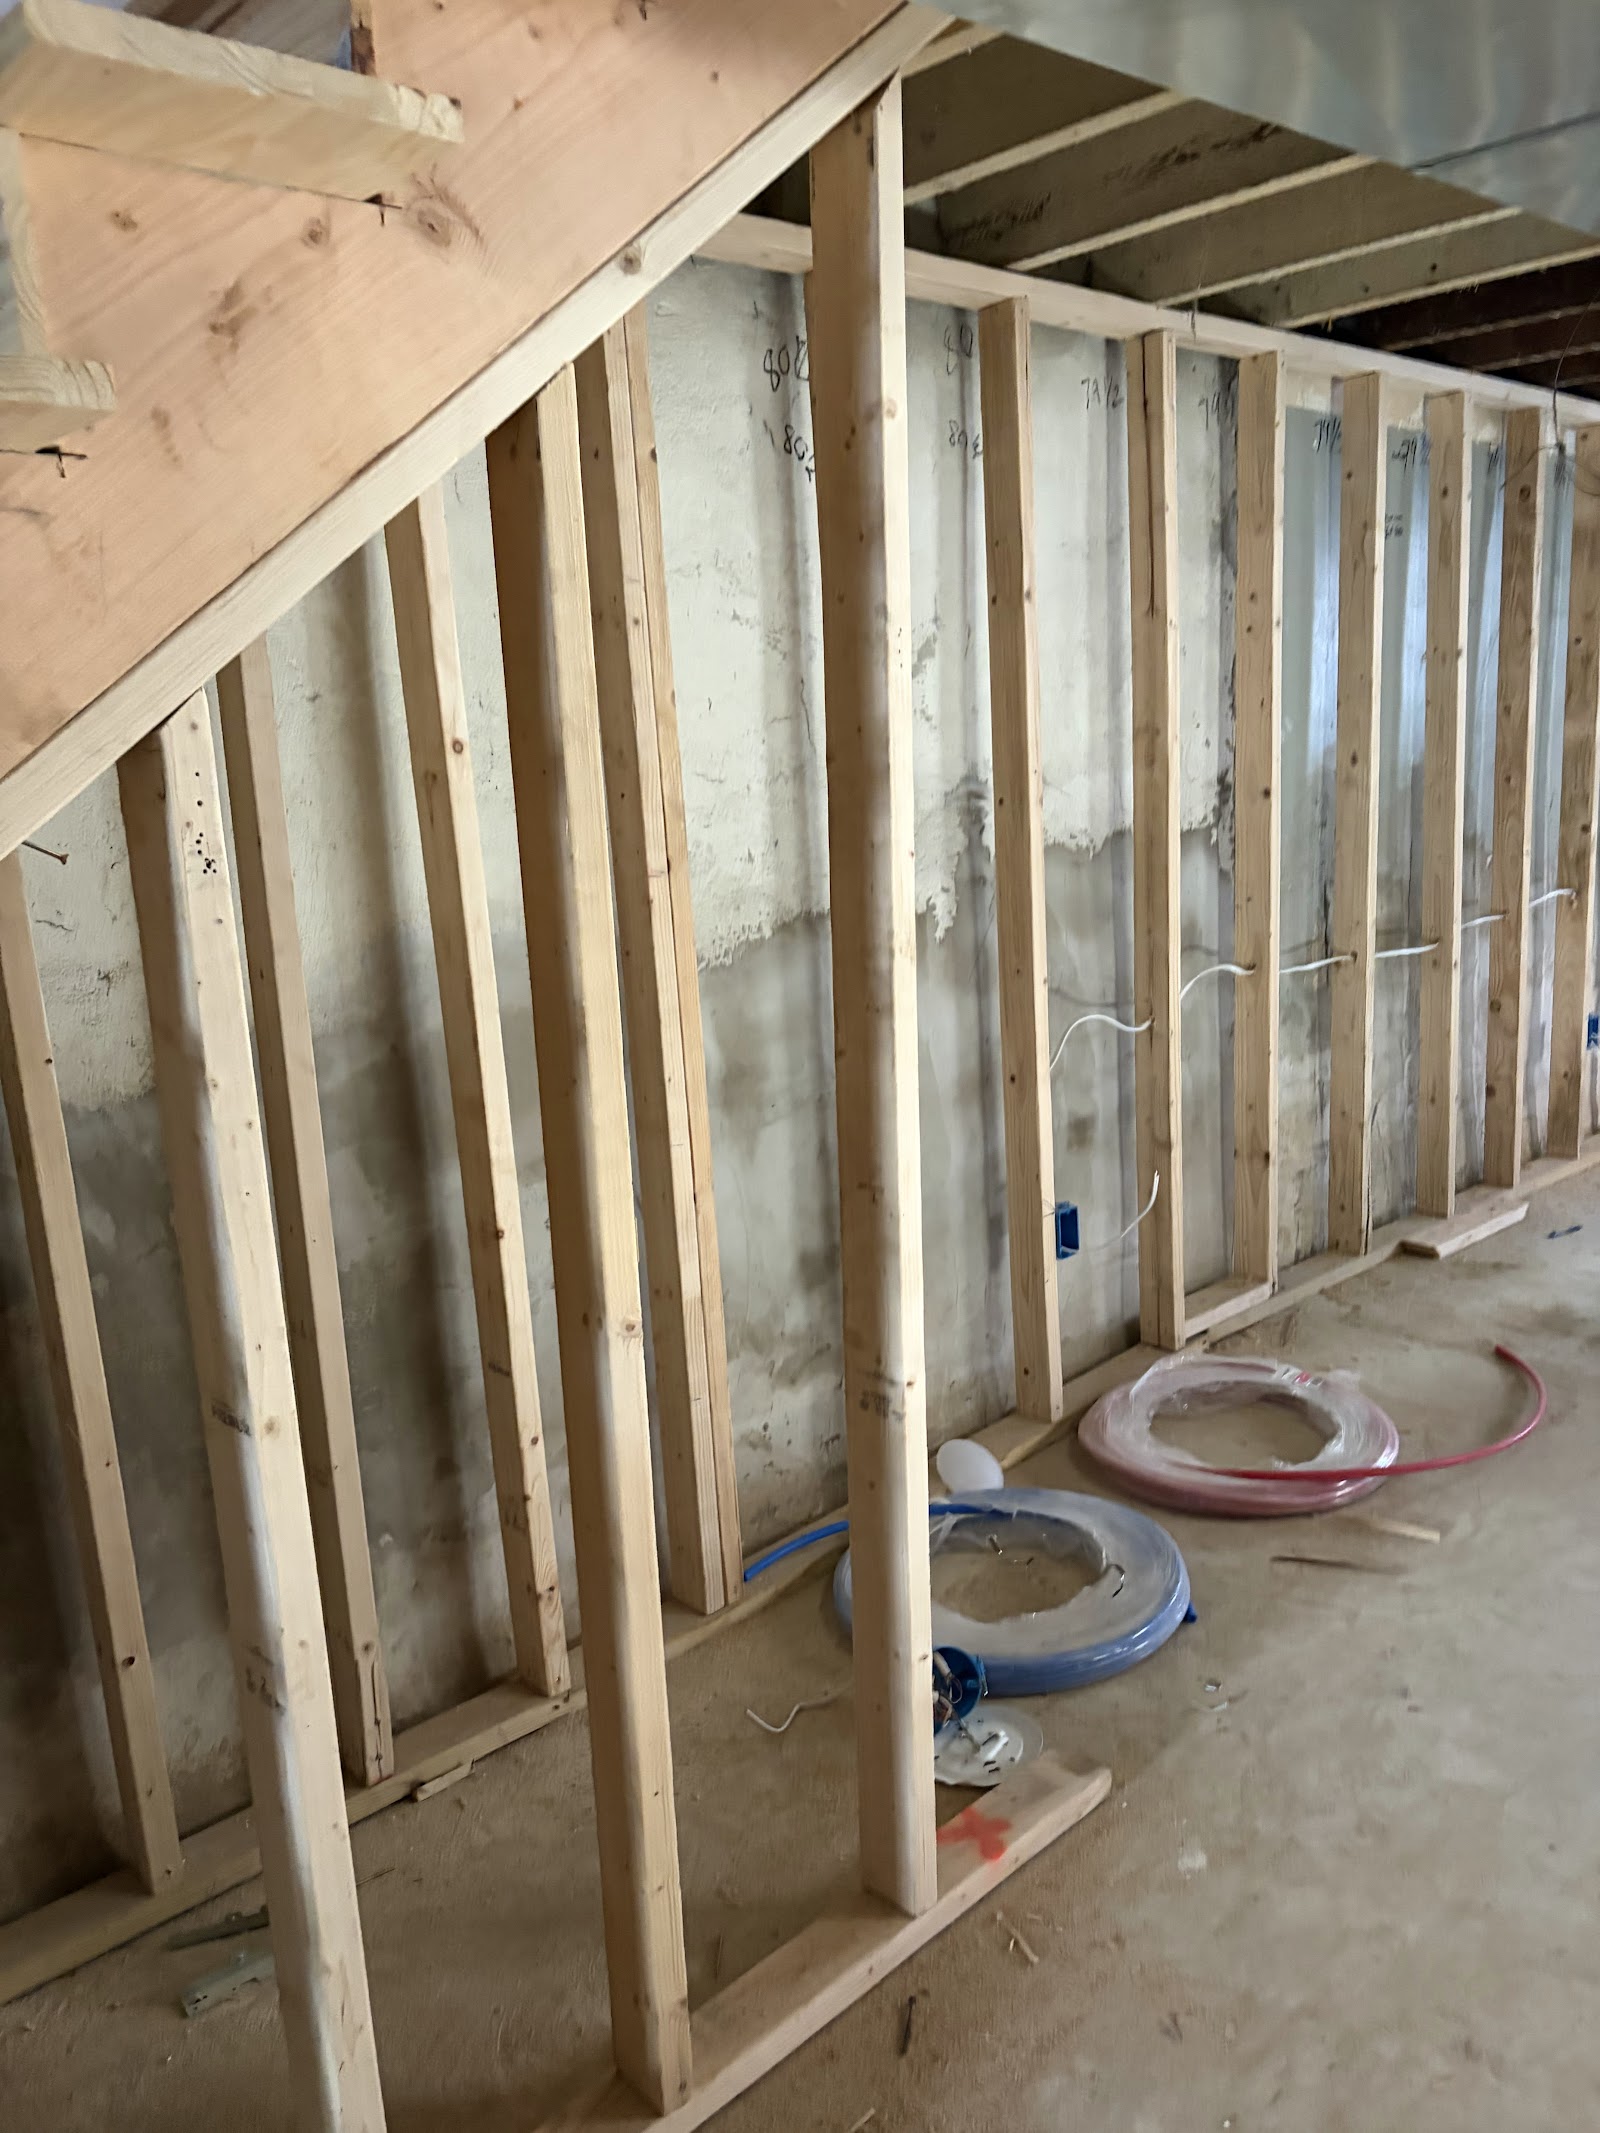
Full construction of a custom 24x24 detached 2-car garage from structural monolithic slab to framed roof shell and siding.