New BuildsPhiladelphia, PA • 2024
Detached Garage Monolithic Concrete Slab & Shell
Full construction of a custom 24x24 detached 2-car garage from structural monolithic slab to framed roof shell and siding.
Project Photos & Workmanship
Detailed jobsite photography showcasing every stage of execution.
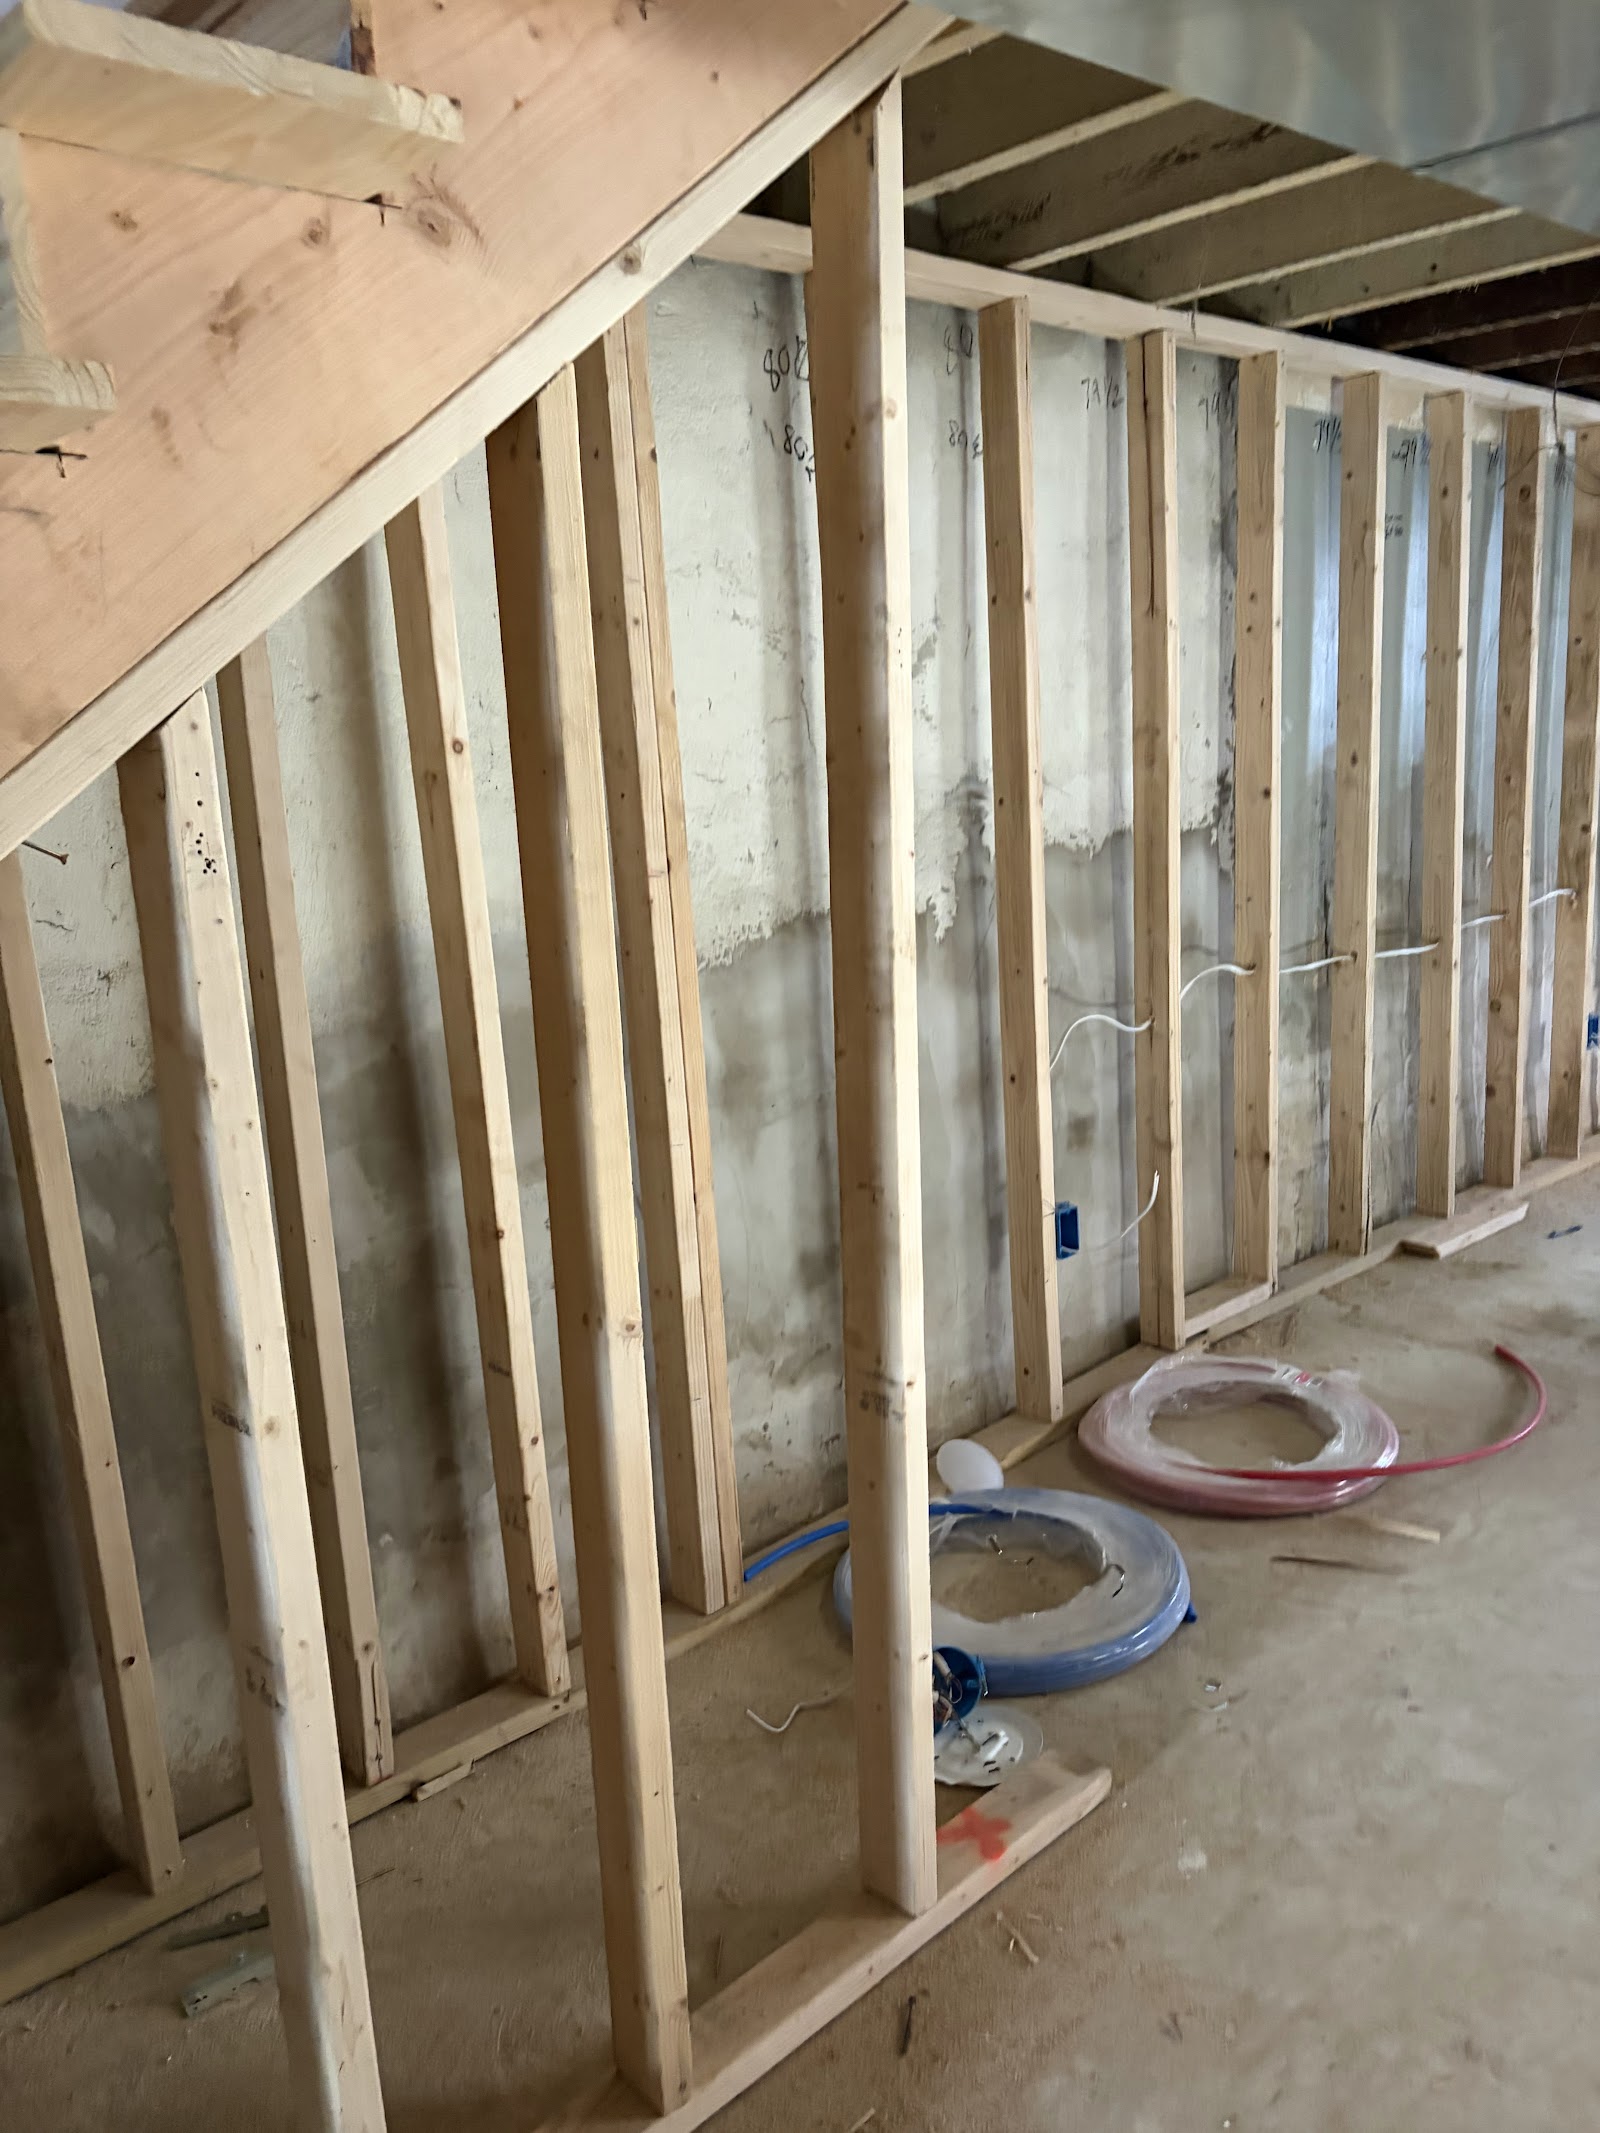
Stage 1
Monolithic turned-down edge concrete slab with heavy vehicle reinforcement.
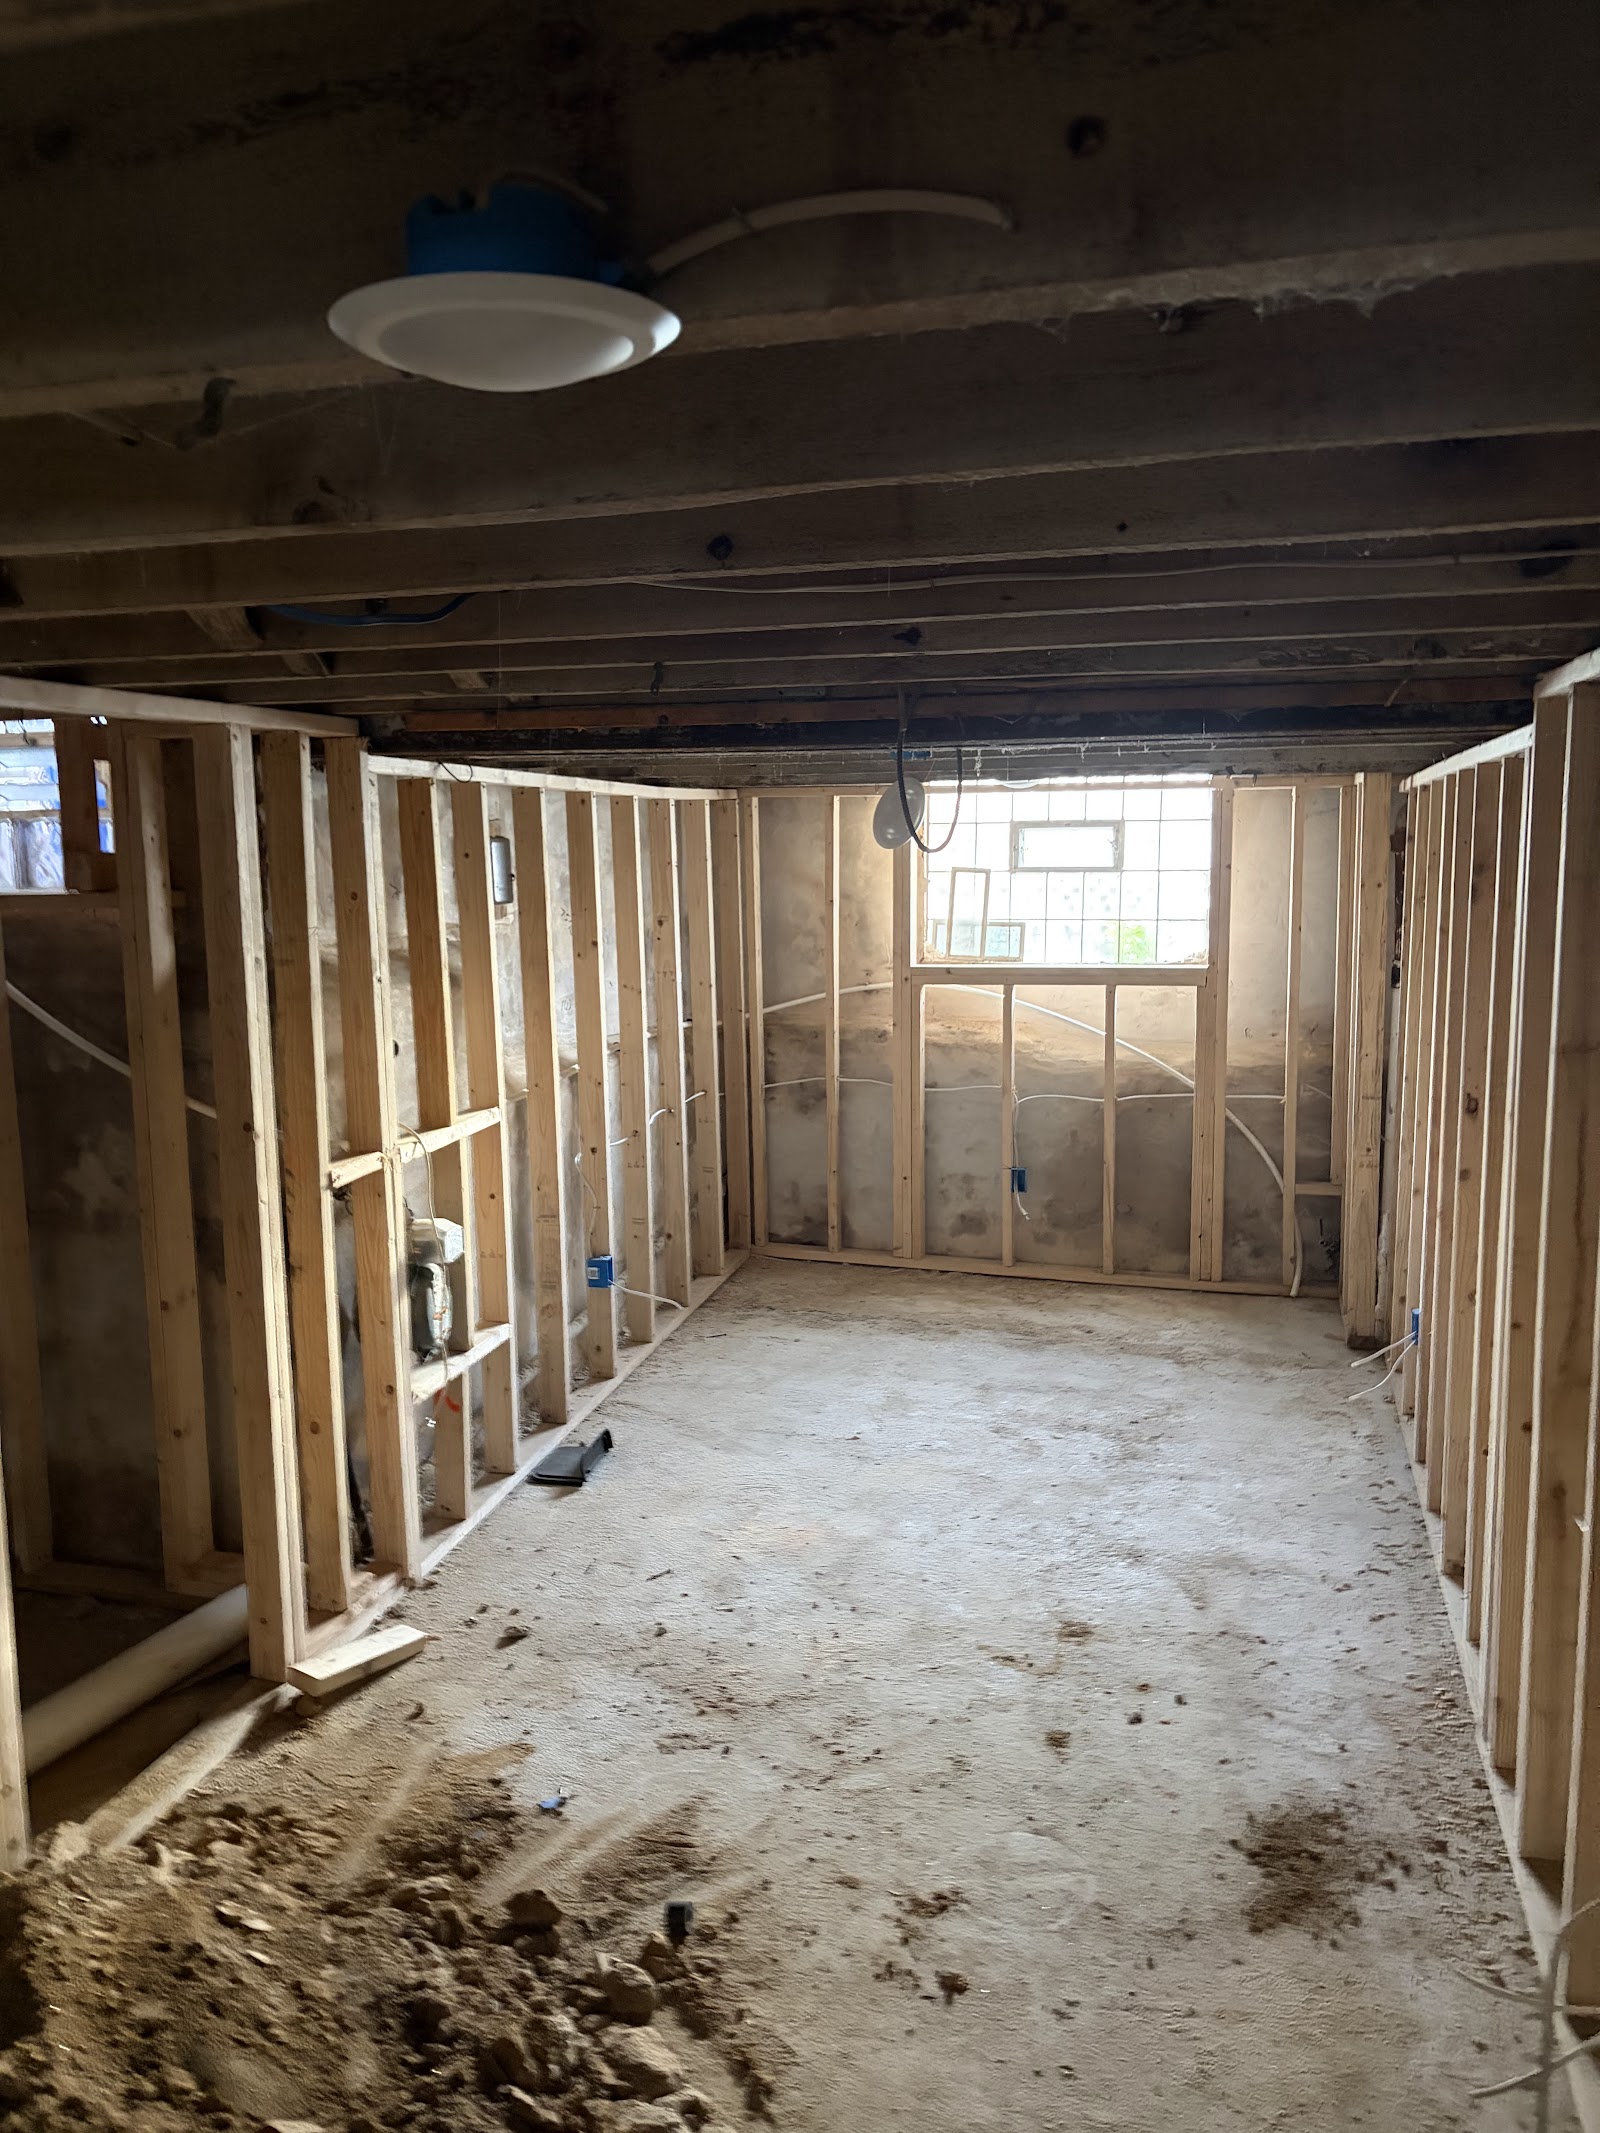
Stage 2
J-bolt anchor hardware set into green concrete for shear wall attachment.
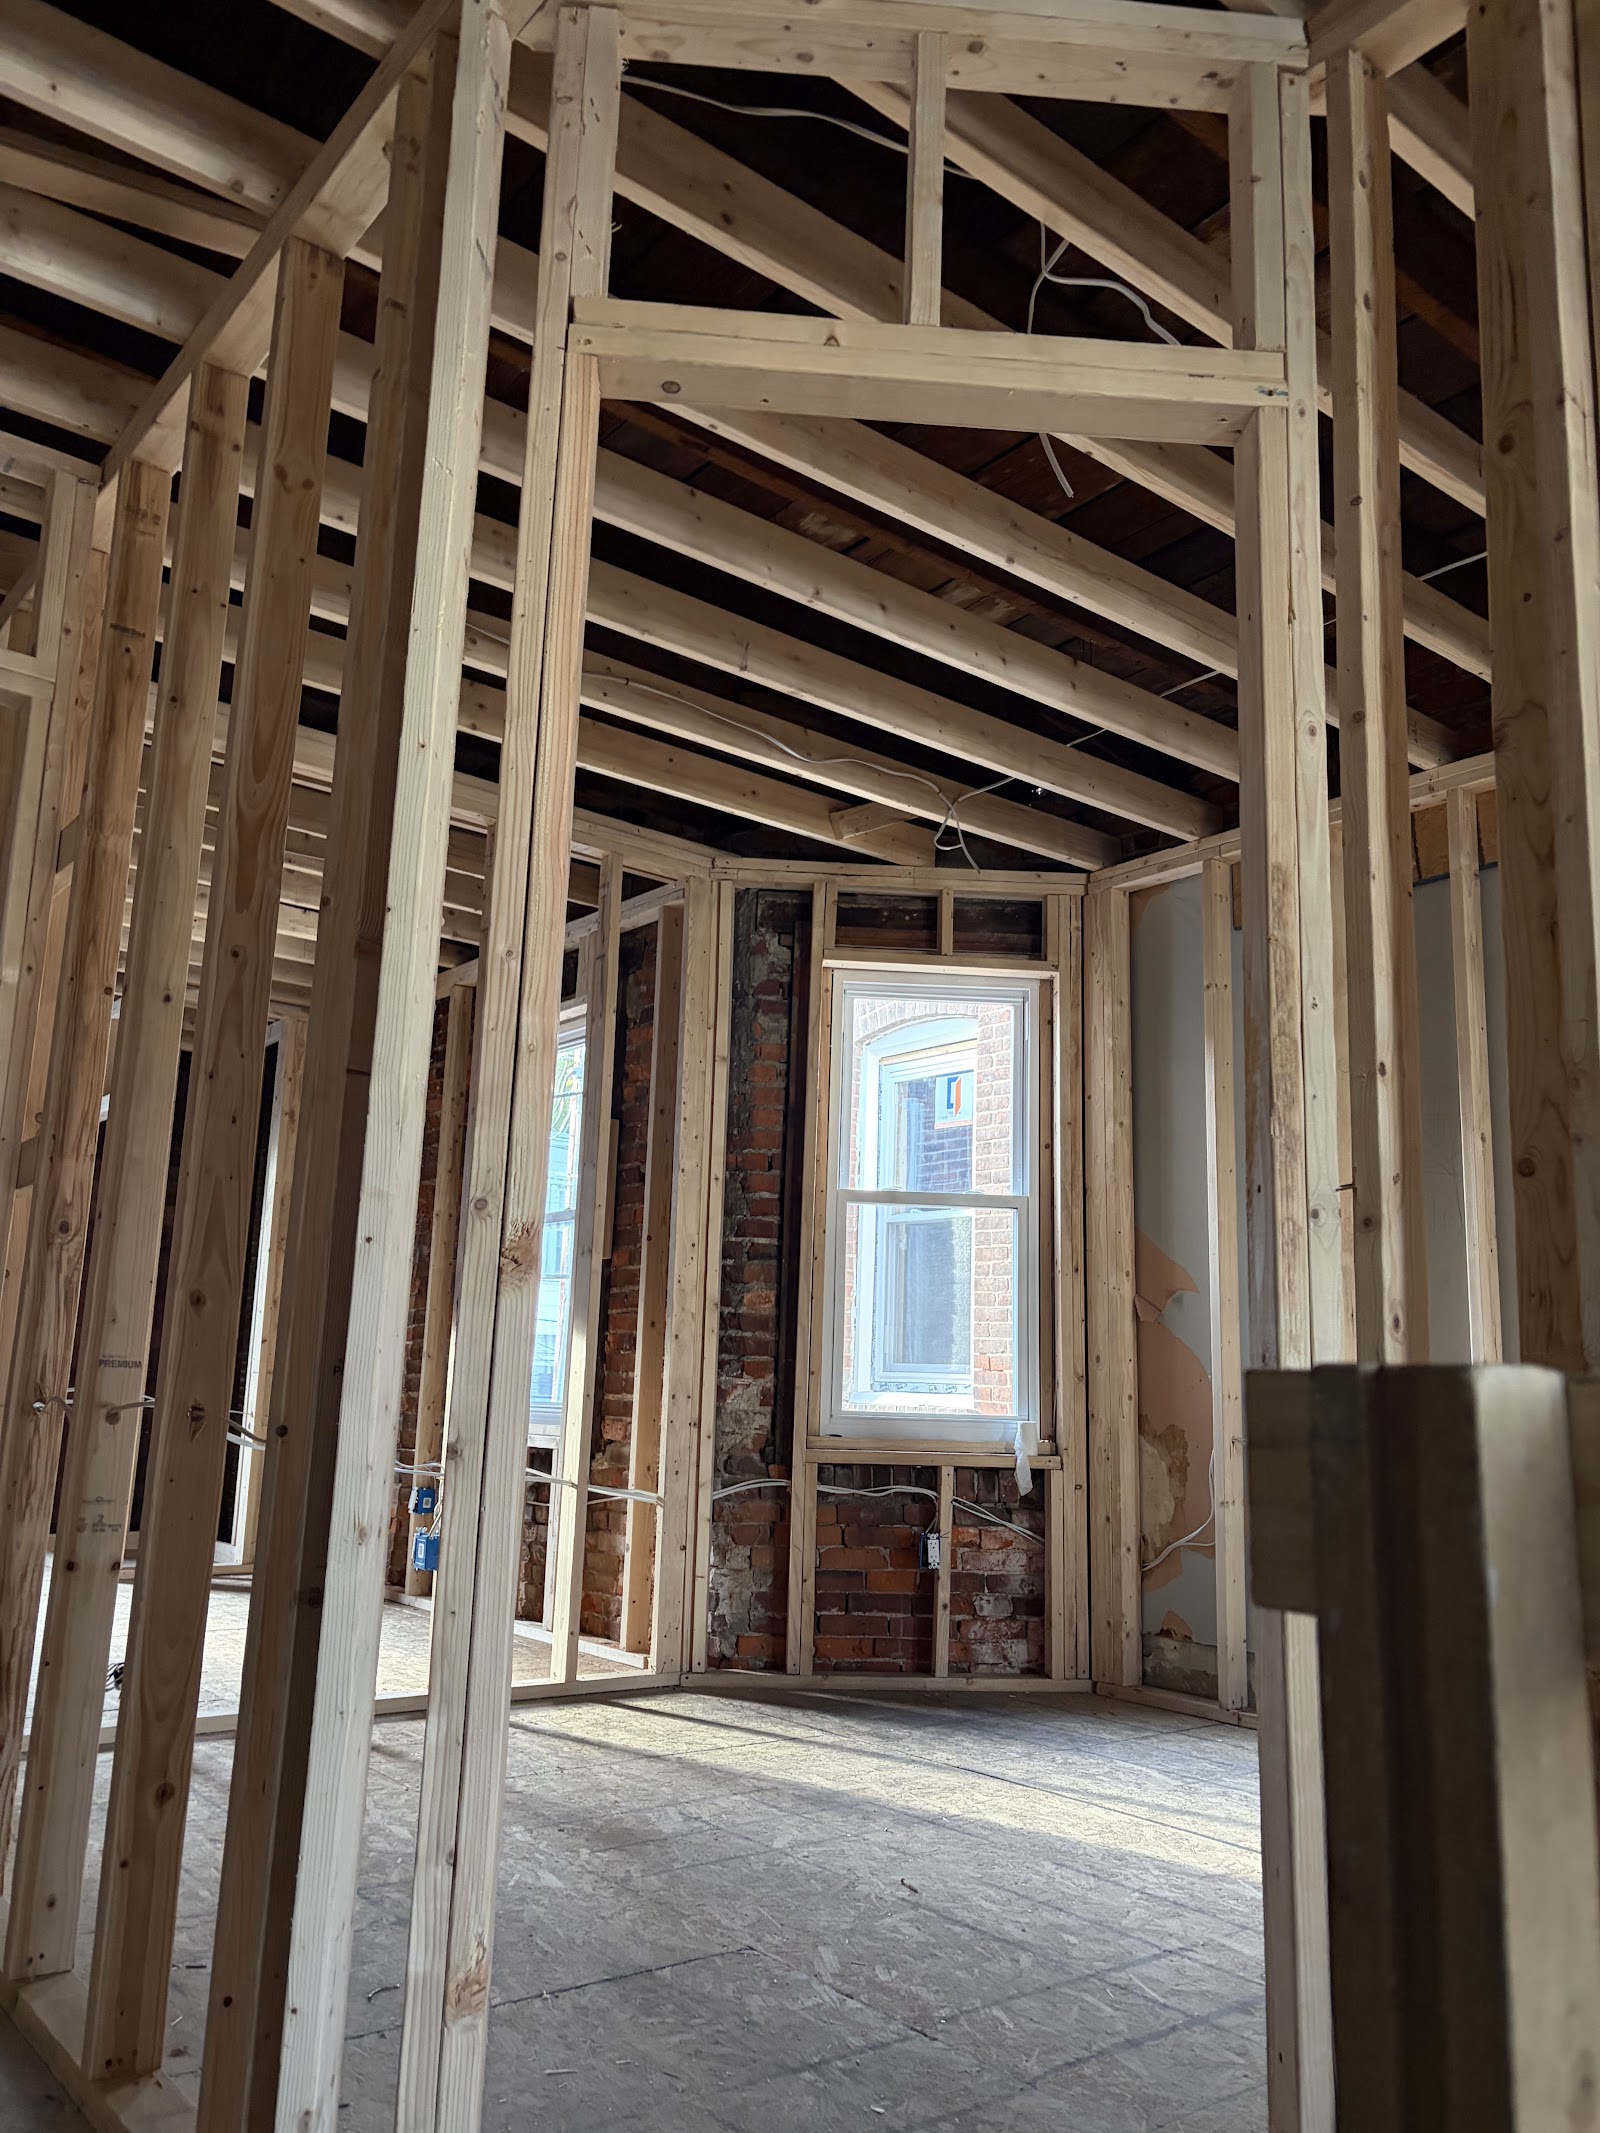
Stage 3
Heavy-duty 2x6 wall framing with double top plates and engineered garage door header.
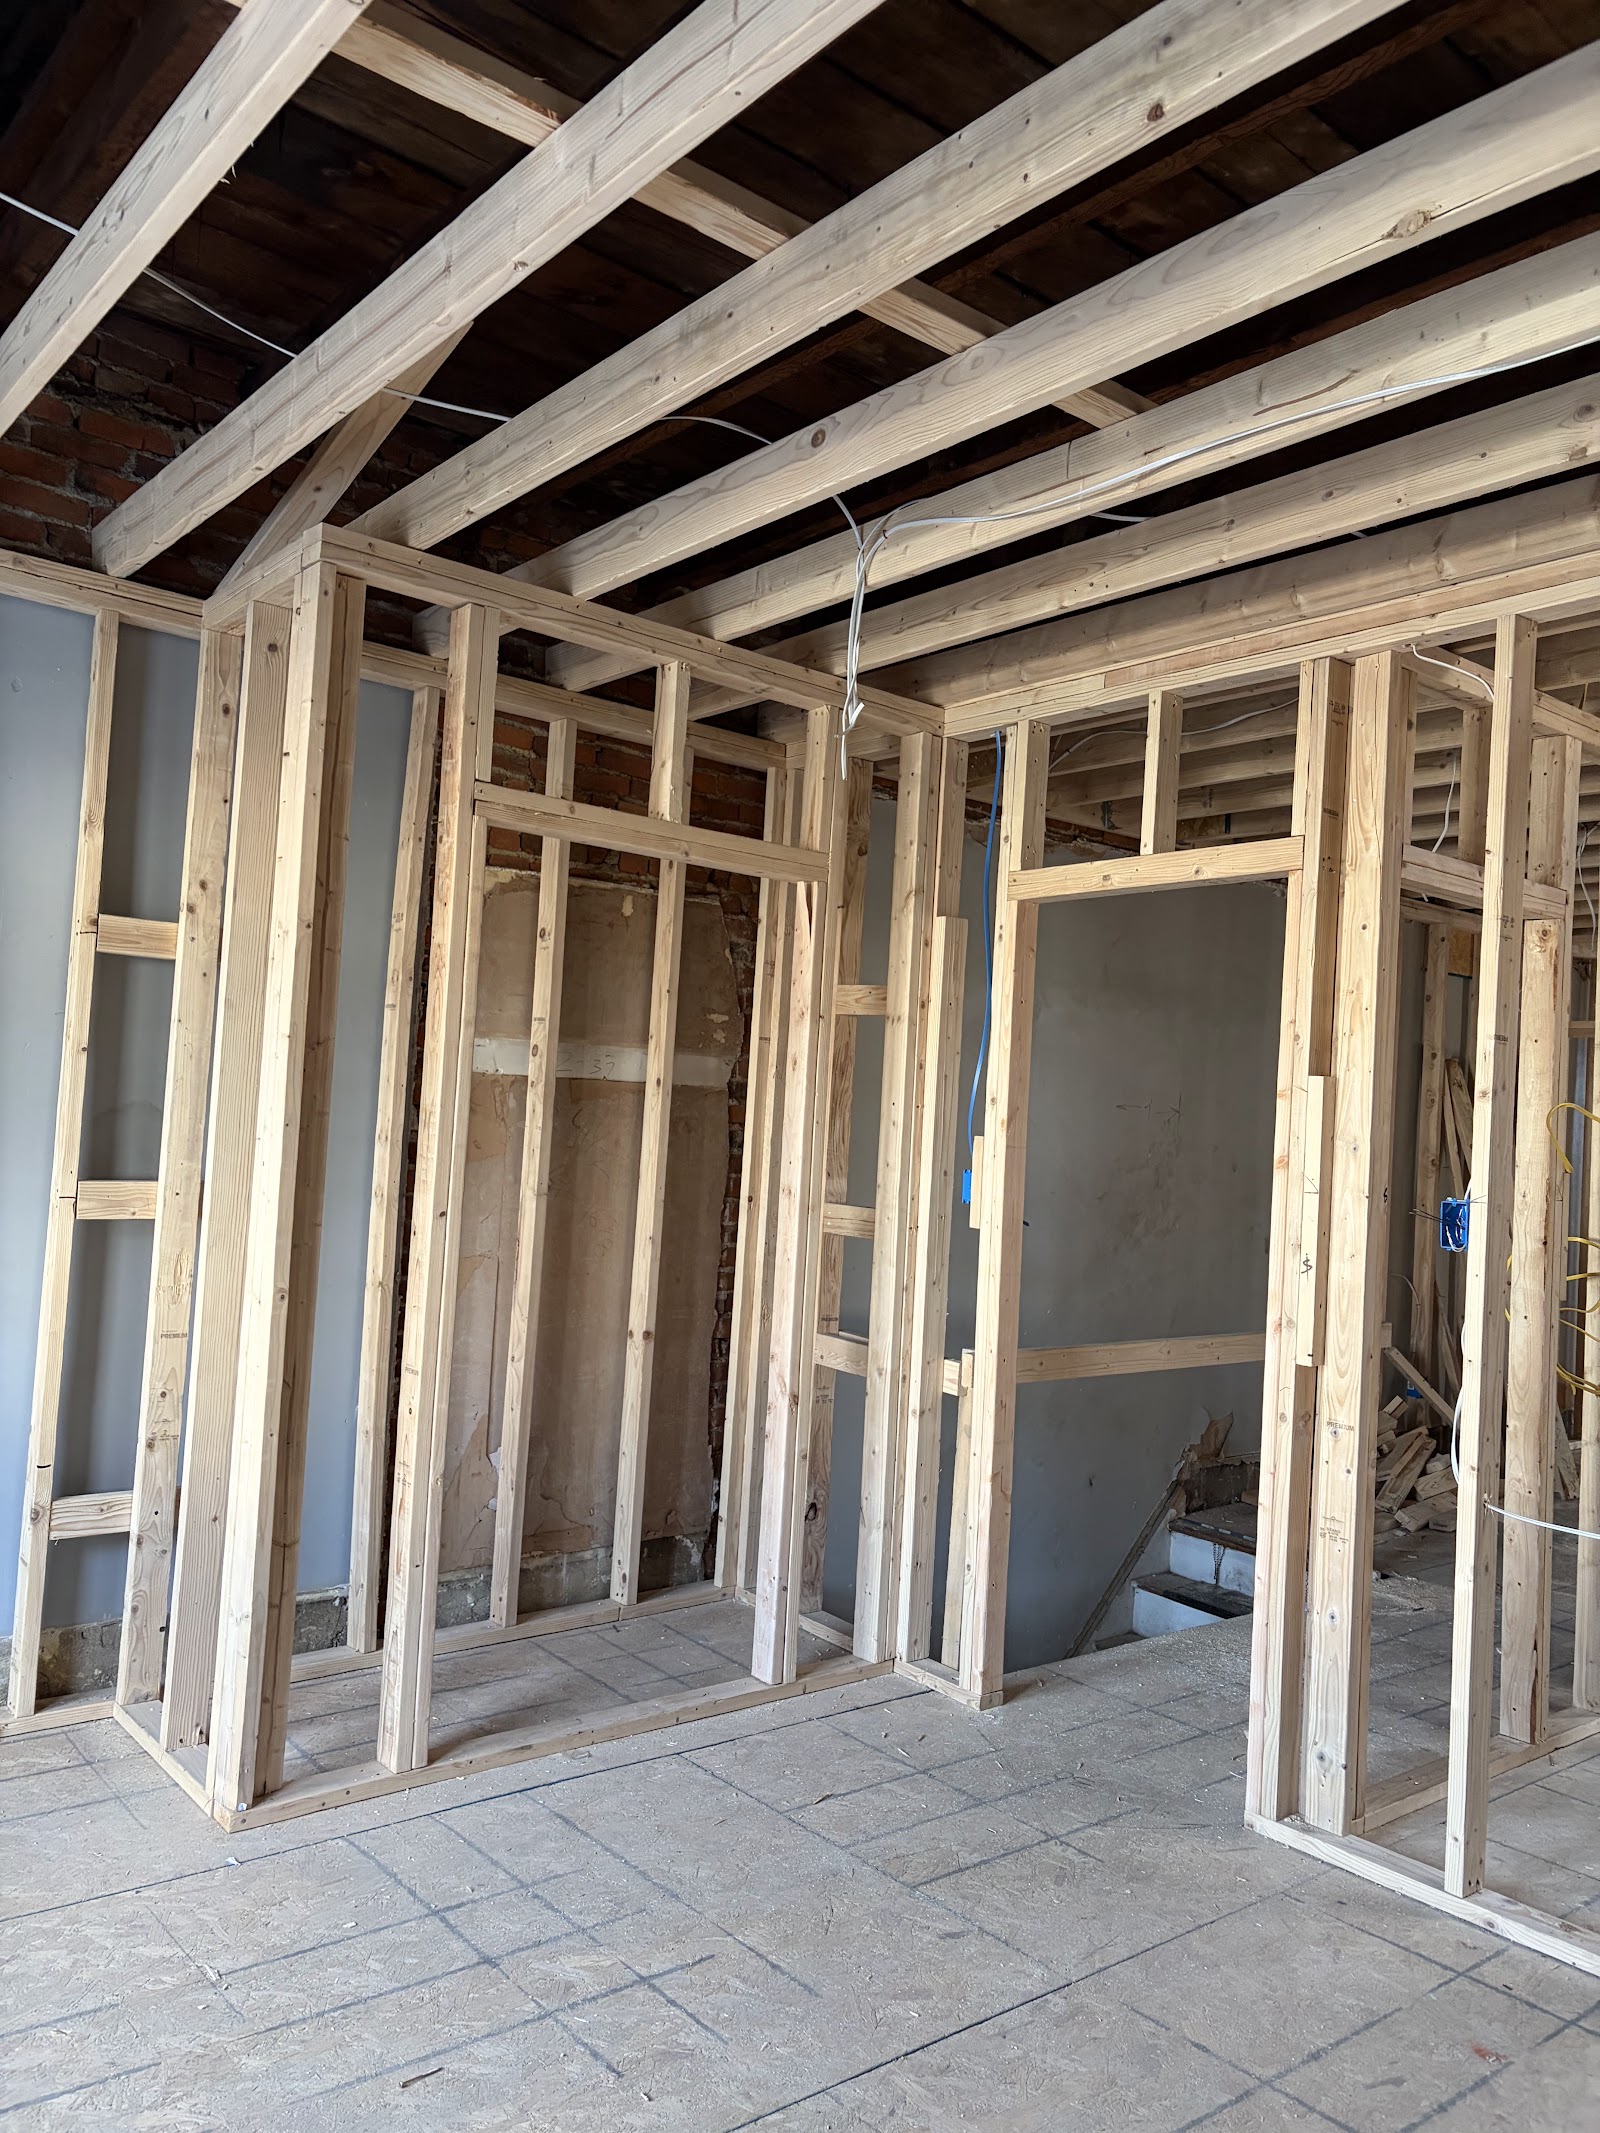
Stage 4
Completed weather-tight 2-car garage shell with architectural shingles and siding.
Key Specifications
- •Turned-down monolithic slab engineered for heavy vehicle storage
- •Vapor barrier protection preventing concrete condensation
- •Engineered overhead door headers supporting structural loads
- •Full roof truss system with attic storage capacity
Scope of Work
- •Excavation and sub-base gravel prep
- •Concrete pour, edge finishing & expansion joints
- •Wall and roof framing erection
- •Exterior siding, roofing, and garage door prep
Materials Installed
- •4000 PSI Fiber-Reinforced Concrete
- •1/2-inch Galvanized J-Bolts
- •Engineered Glulam Door Headers
- •Architectural Asphalt Shingles
Client Result & Outcome
Delivered a resilient vehicle storage and workshop space built to withstand decades of heavy daily use.
Ready To Start Your Build?
Get an Estimate from Mark Morales Construction
Concrete is our specialty. On the calendar within 7 days of deposit. We serve Philadelphia, Main Line, Delco, Chesco, and Montco.