CommercialDelaware County, PA • 2024
Commercial Retail Facility & Office Tenant Buildout
3,500 sq ft commercial tenant improvement project completed on a strict 6-week turnaround for retail and professional office use.
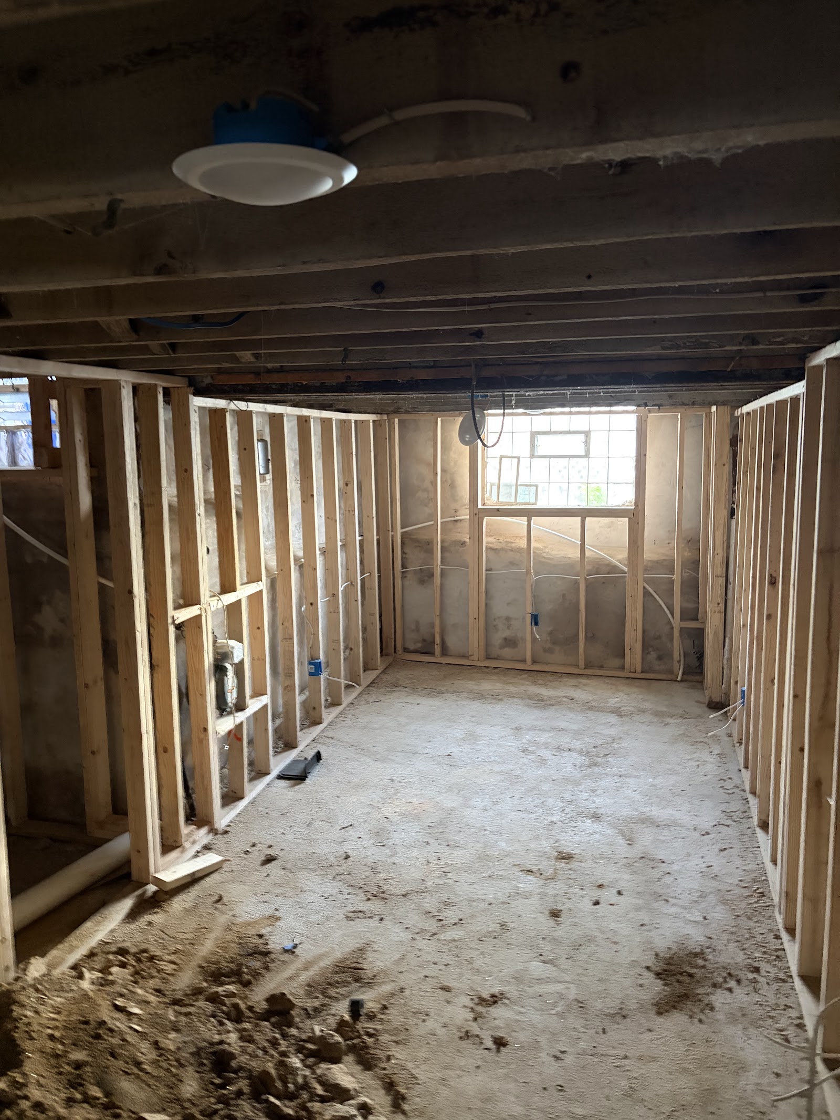
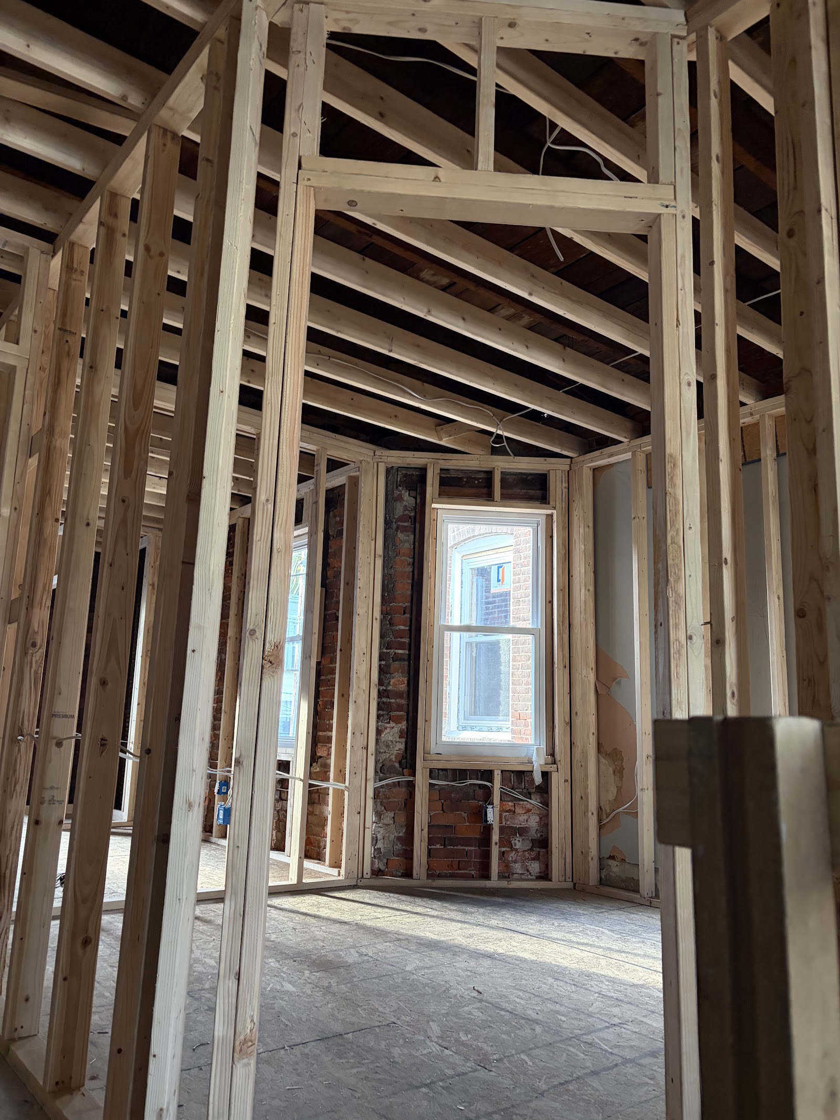
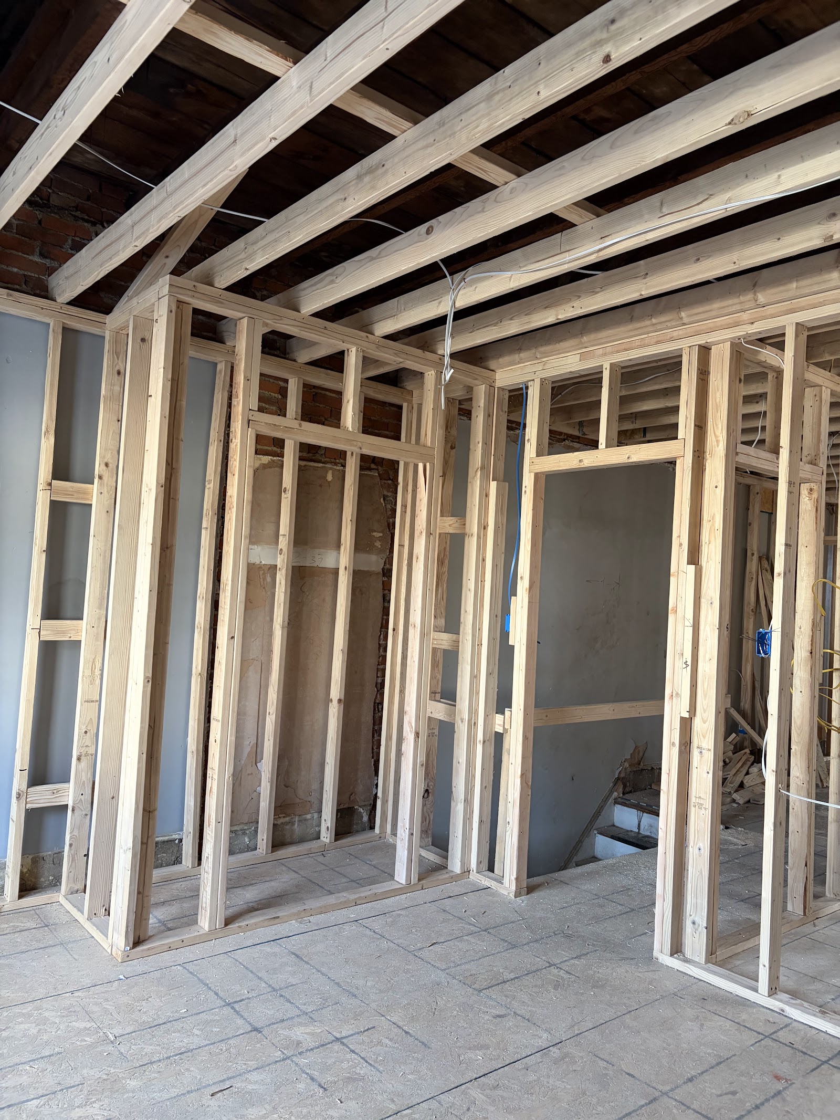
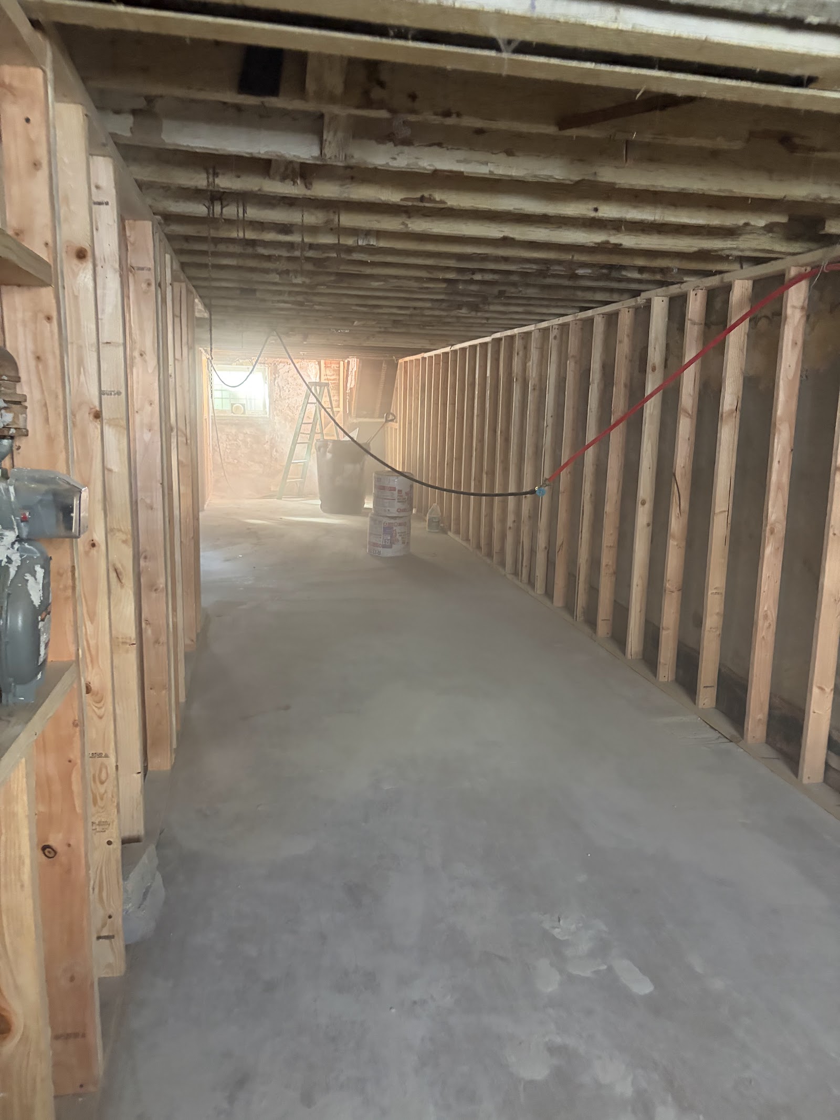
Project Photos & Workmanship
Detailed jobsite photography showcasing every stage of execution.
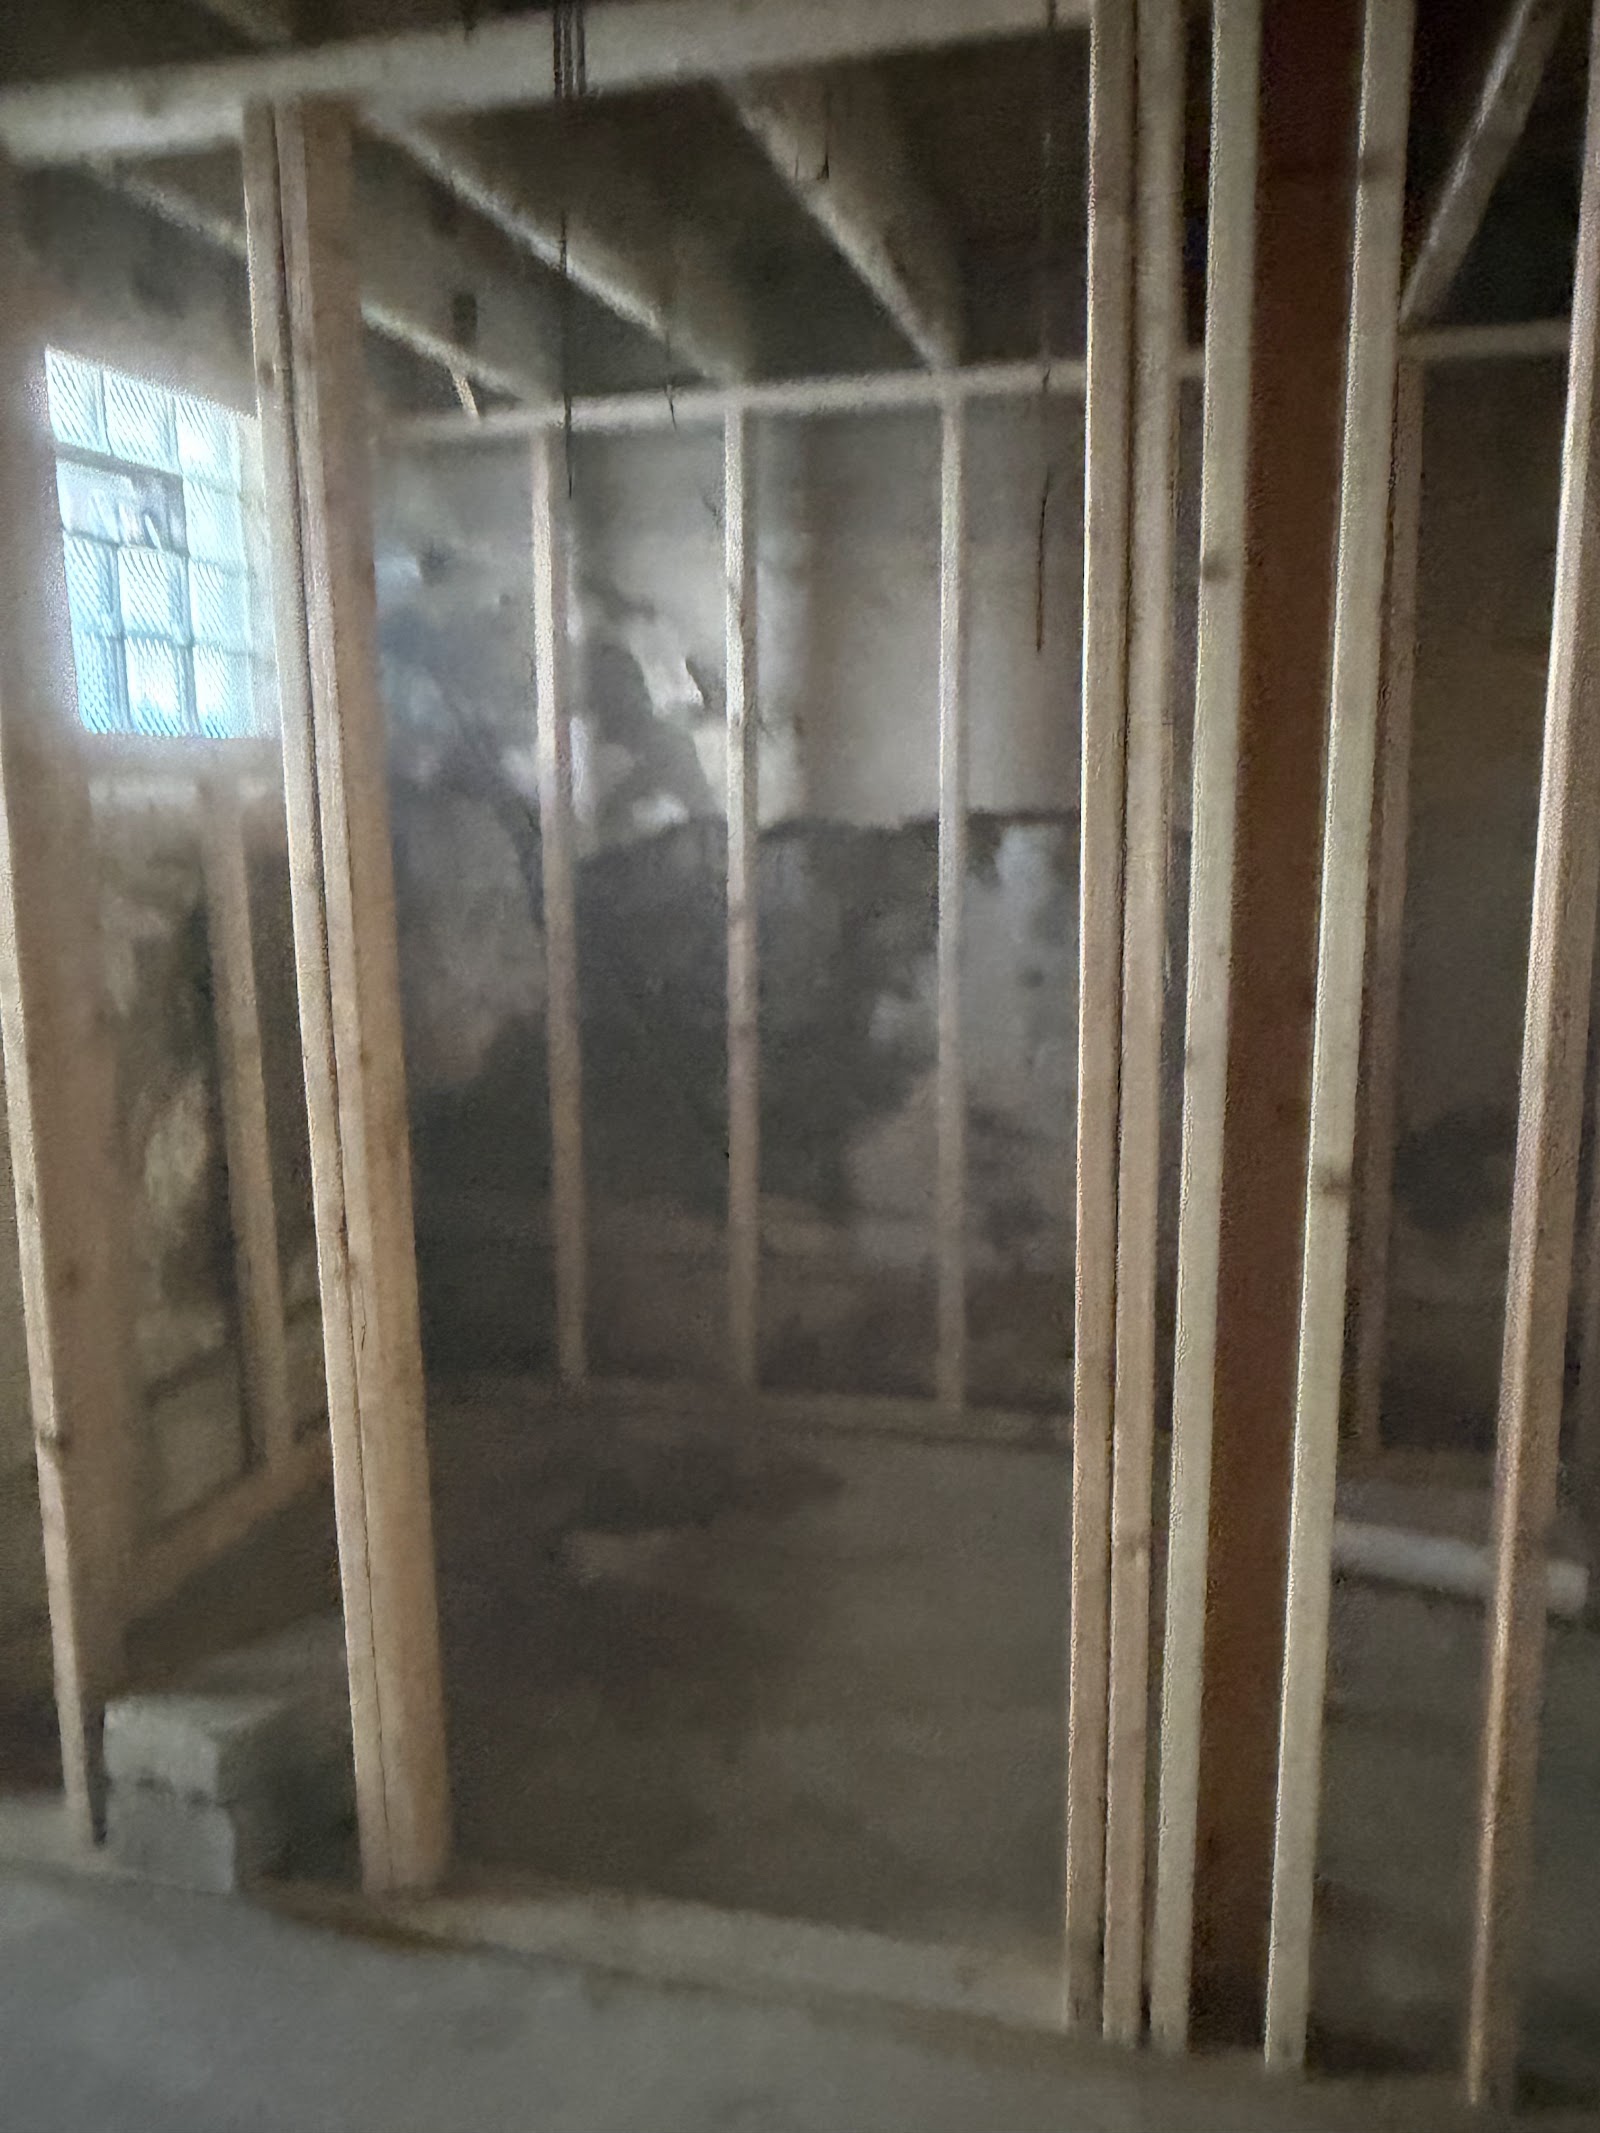
Stage 1
Heavy metal stud framing and acoustical drop ceiling grids in commercial suites.
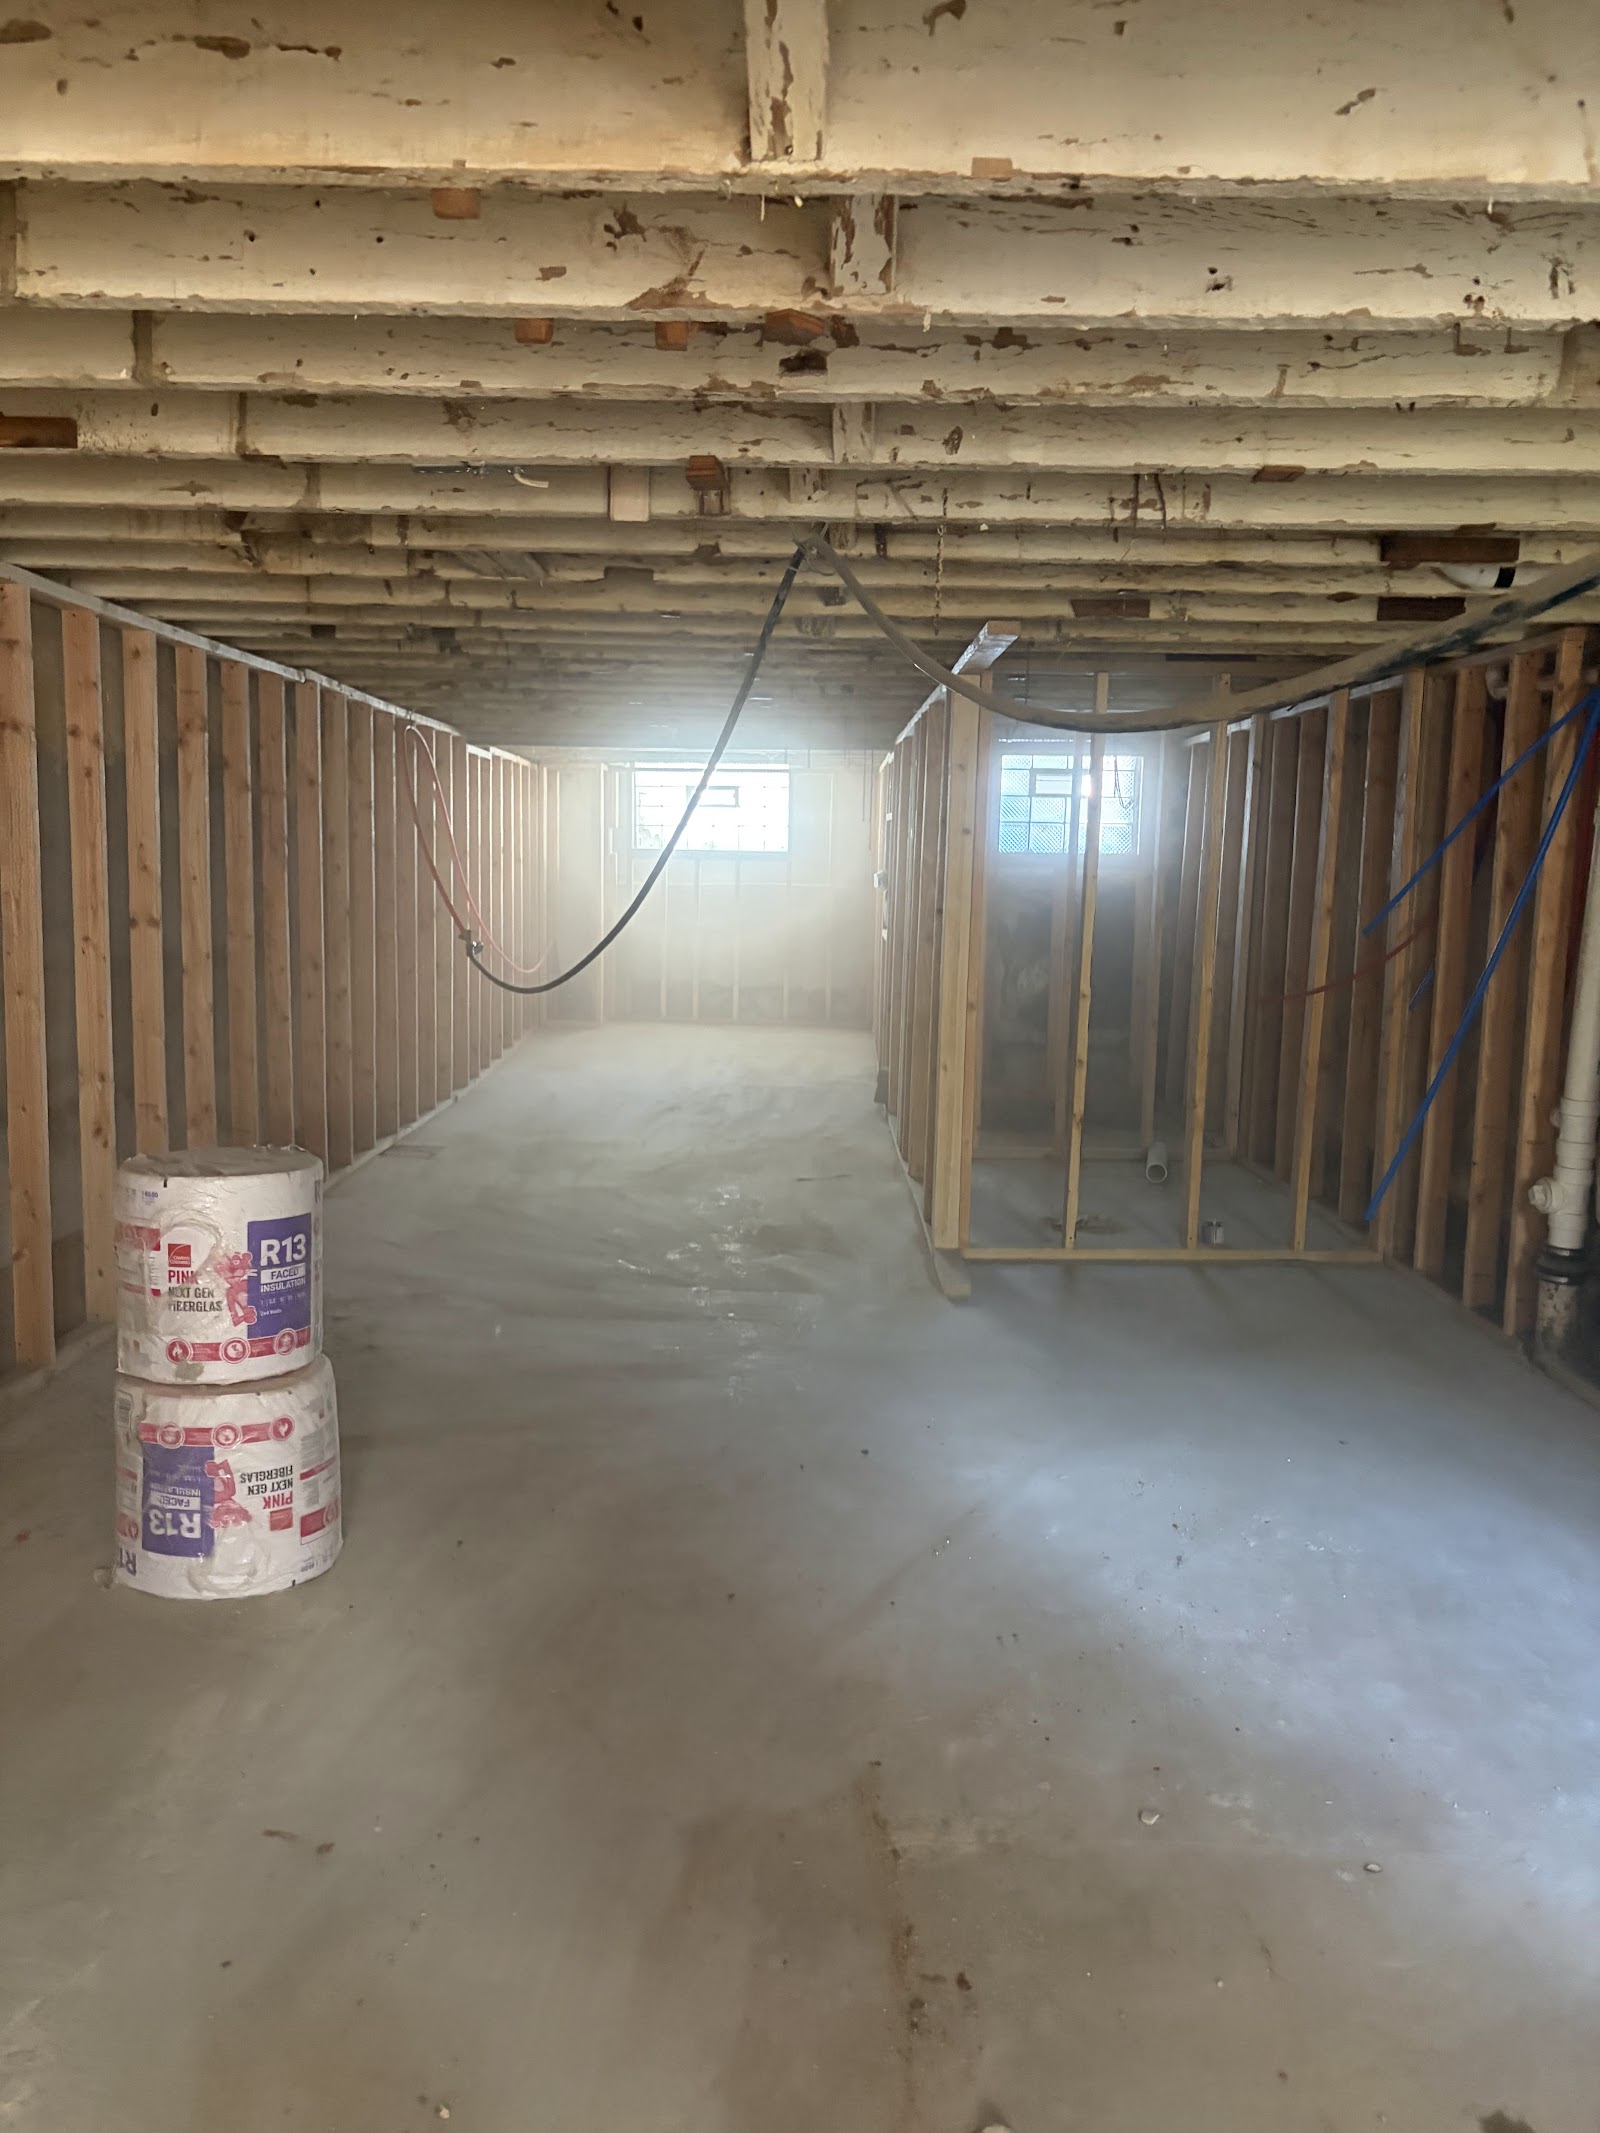
Stage 2
ADA compliant restrooms, commercial plumbing, and polished concrete floors.
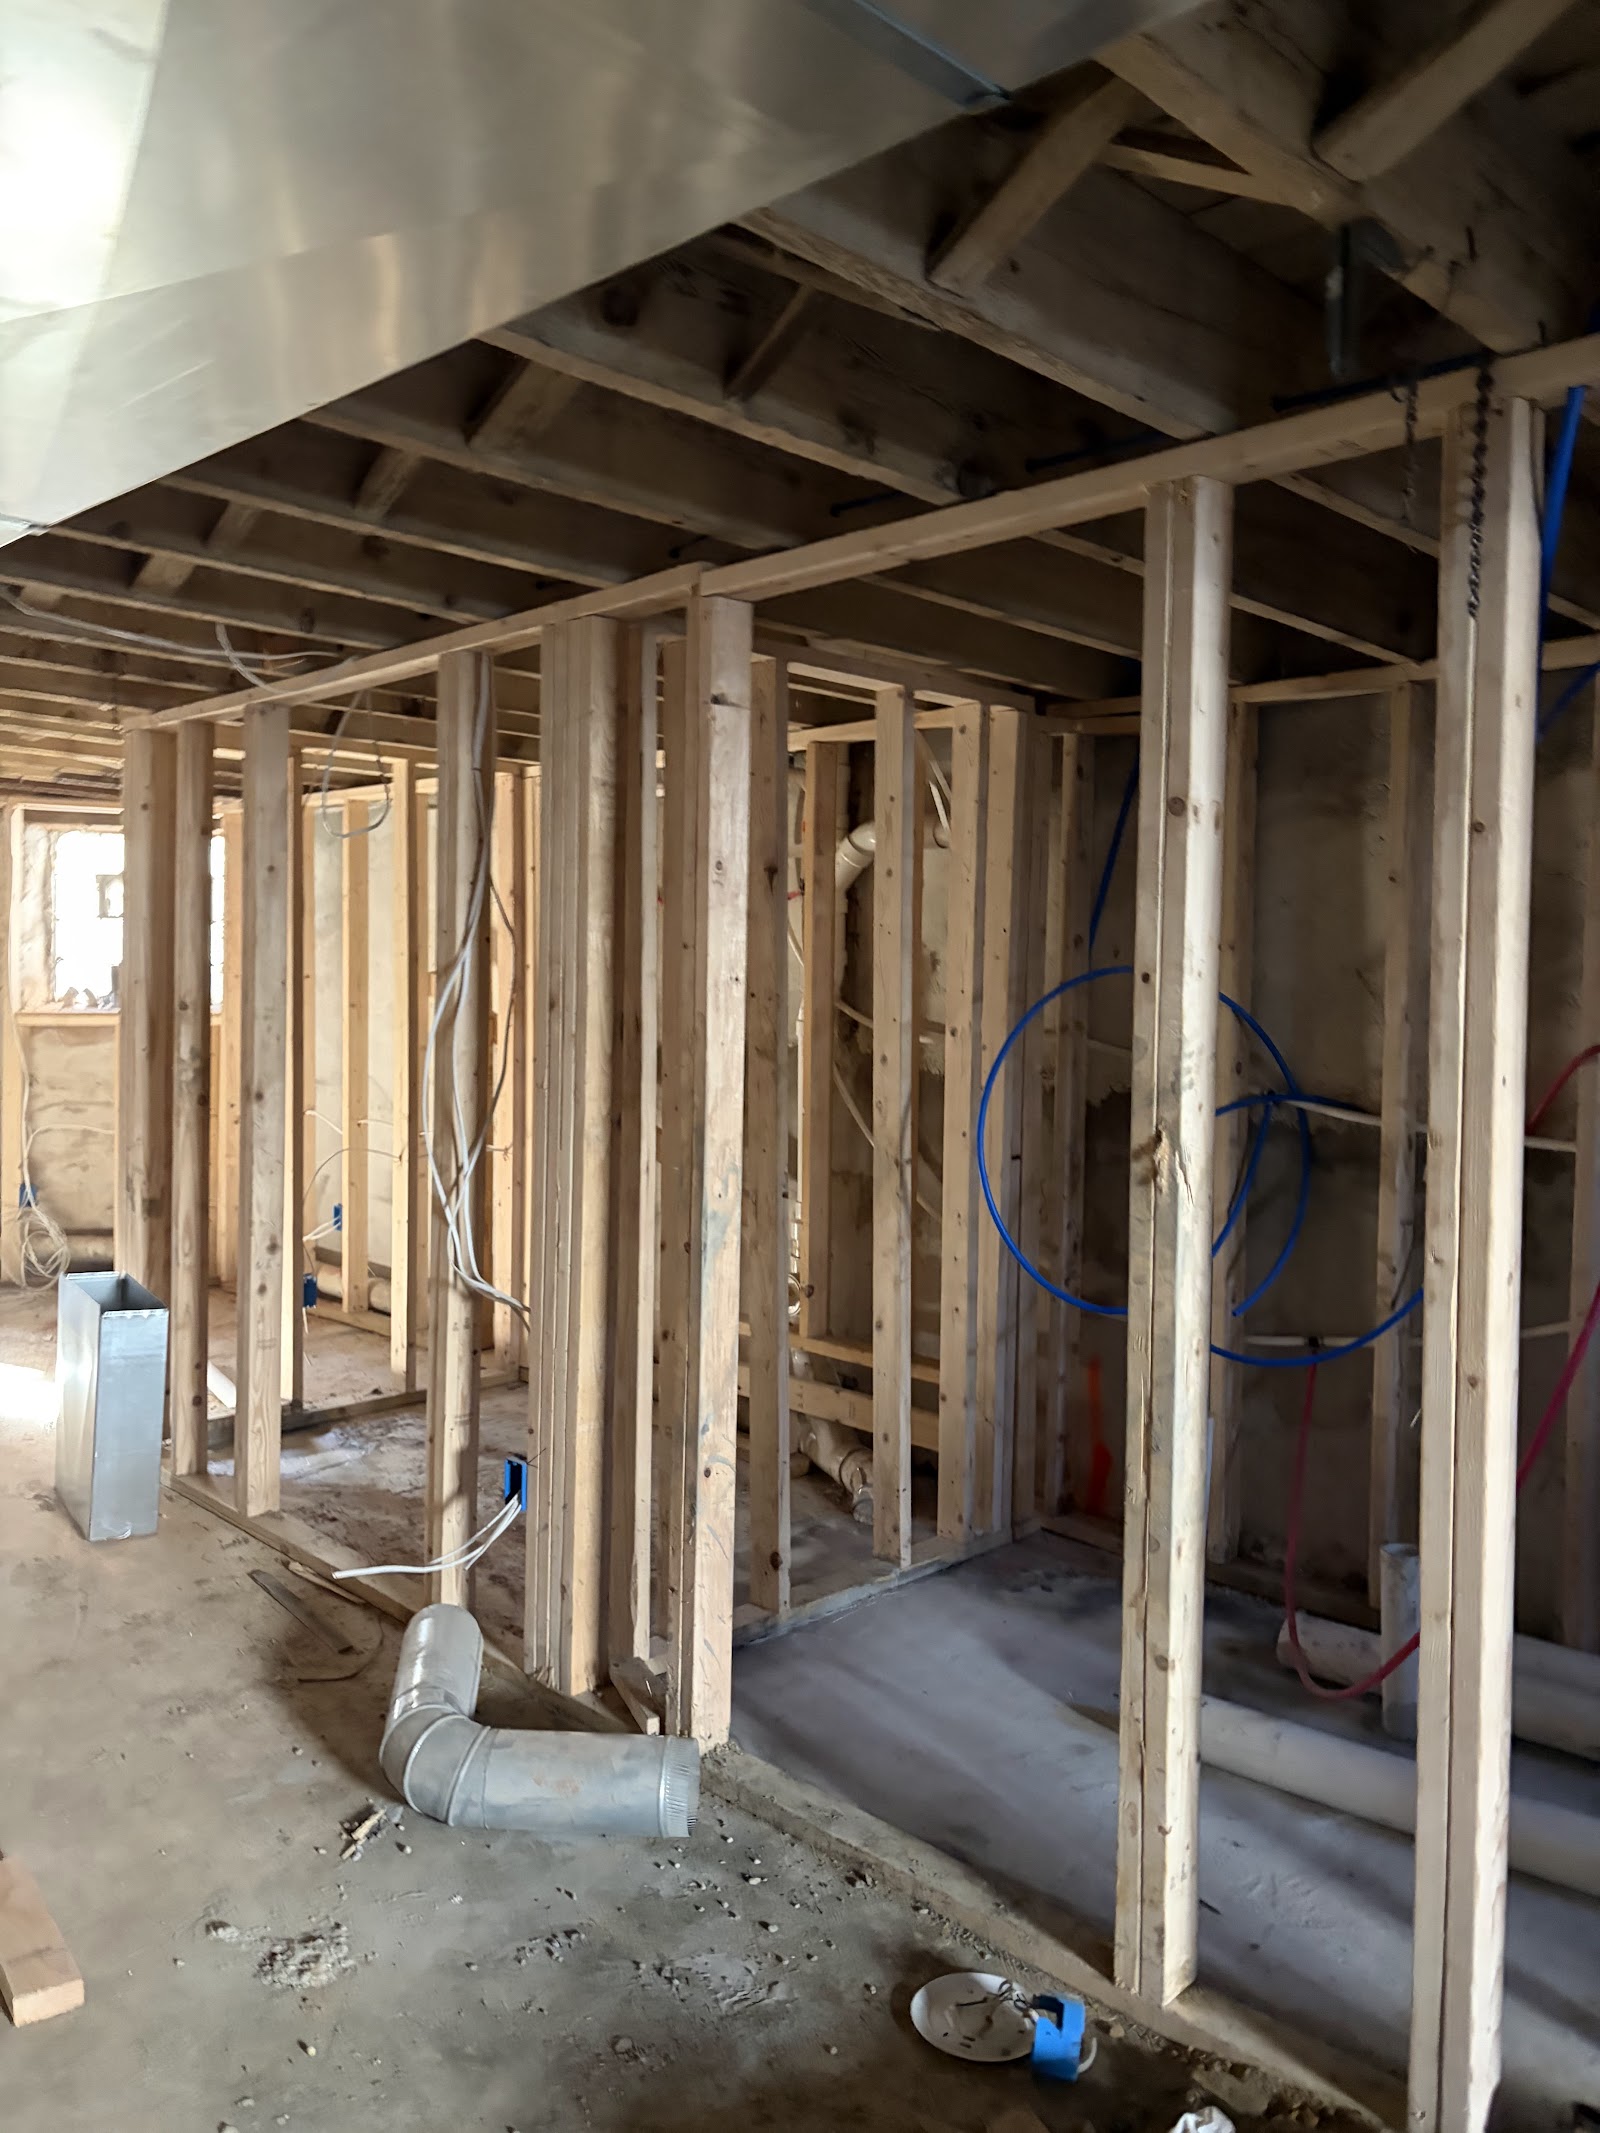
Stage 3
Glass storefront partition walls and modern commercial lighting fixtures.
Stage 4
Turnkey retail space ready for immediate tenant occupancy.
Key Specifications
- •Light-gauge metal stud partition walls
- •Commercial fire suppression and life-safety compliance
- •Polished concrete architectural floor finish
- •Energy efficient LED architectural lighting packages
Scope of Work
- •Commercial demolition of previous interior
- •Metal framing, drywall, and acoustical ceilings
- •Commercial plumbing and ADA restroom construction
- •Commercial door hardware and access systems
Materials Installed
- •25-Gauge Steel Framing Studs & Tracks
- •5/8-inch Type X Fire-Shield Gypsum Board
- •Armstrong Commercial Acoustic Ceilings
- •Commercial Epoxy & Concrete Densifier
Client Result & Outcome
Passed all commercial building, plumbing, and electrical inspections on first inspection, ready for grand opening on time.
Ready To Start Your Build?
Get an Estimate from Mark Morales Construction
Concrete is our specialty. On the calendar within 7 days of deposit. We serve Philadelphia, Main Line, Delco, Chesco, and Montco.