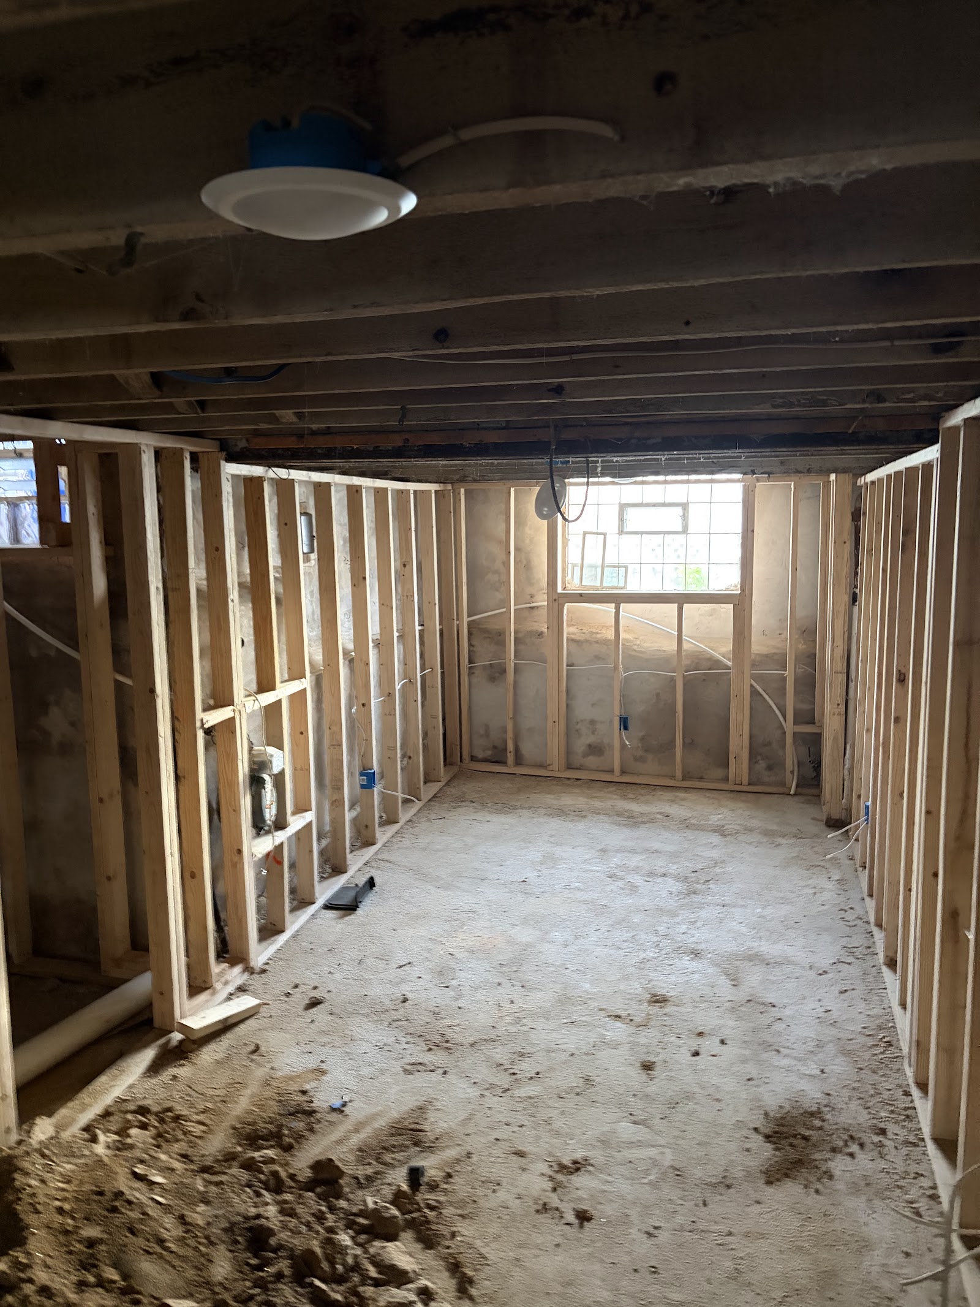
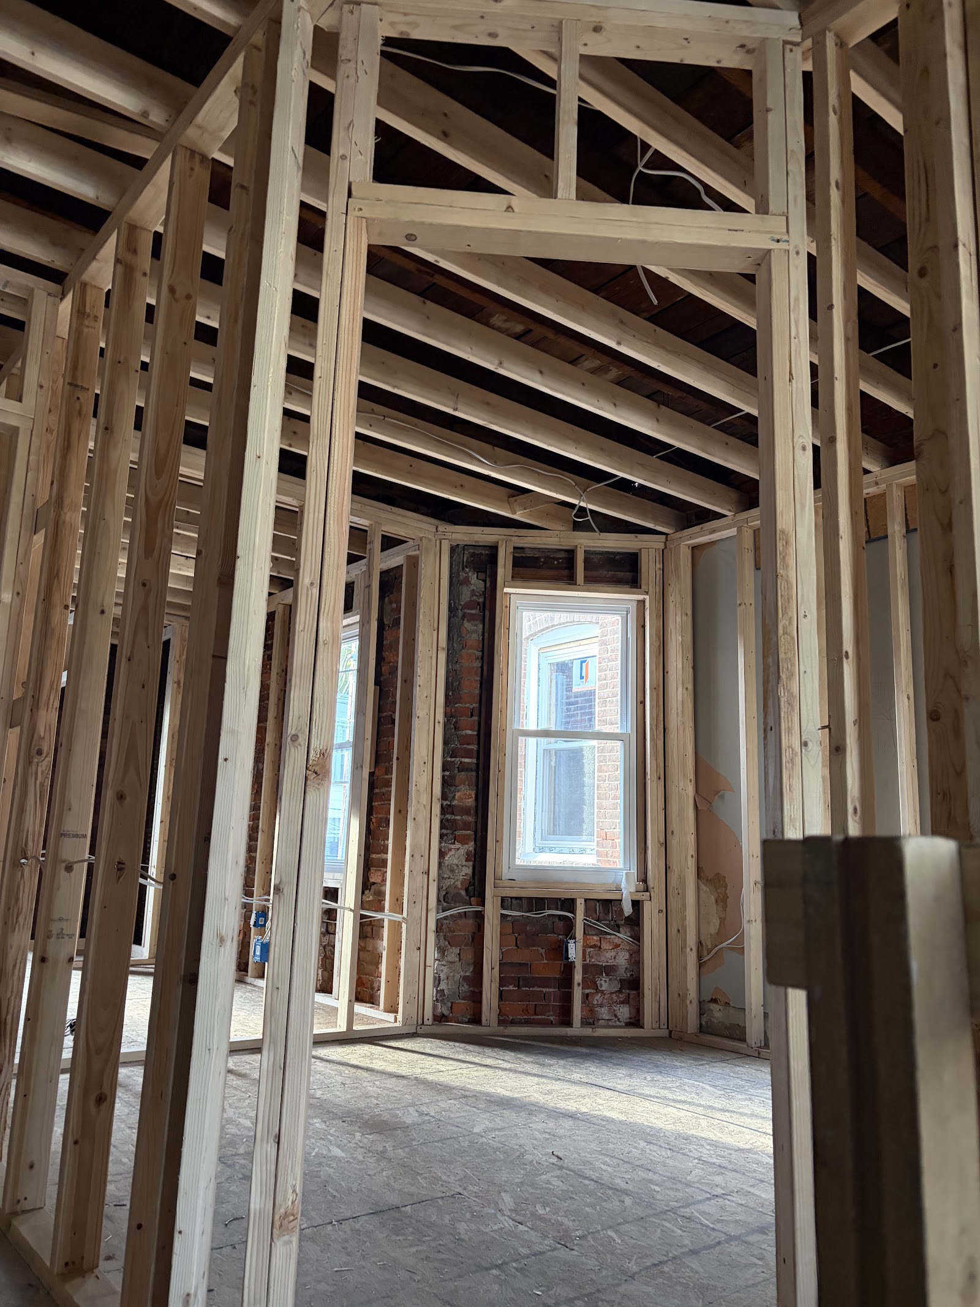
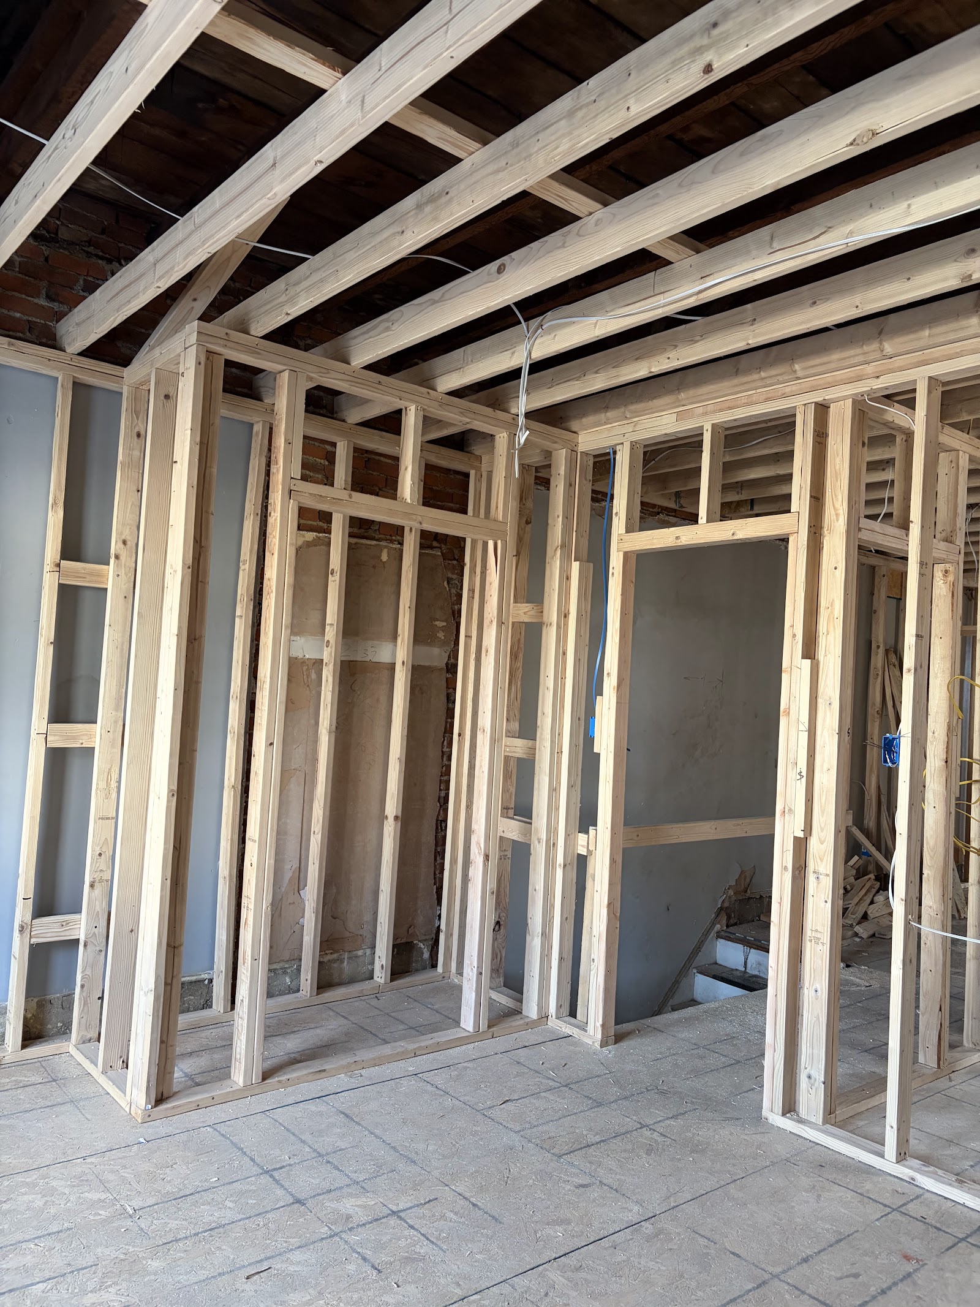
Full Interior Renovation & Structural Beam Open-Concept
Converted a compartmentalized 1960s floor plan into an expansive modern open-concept space by replacing 24 feet of load-bearing walls with flush structural beams.
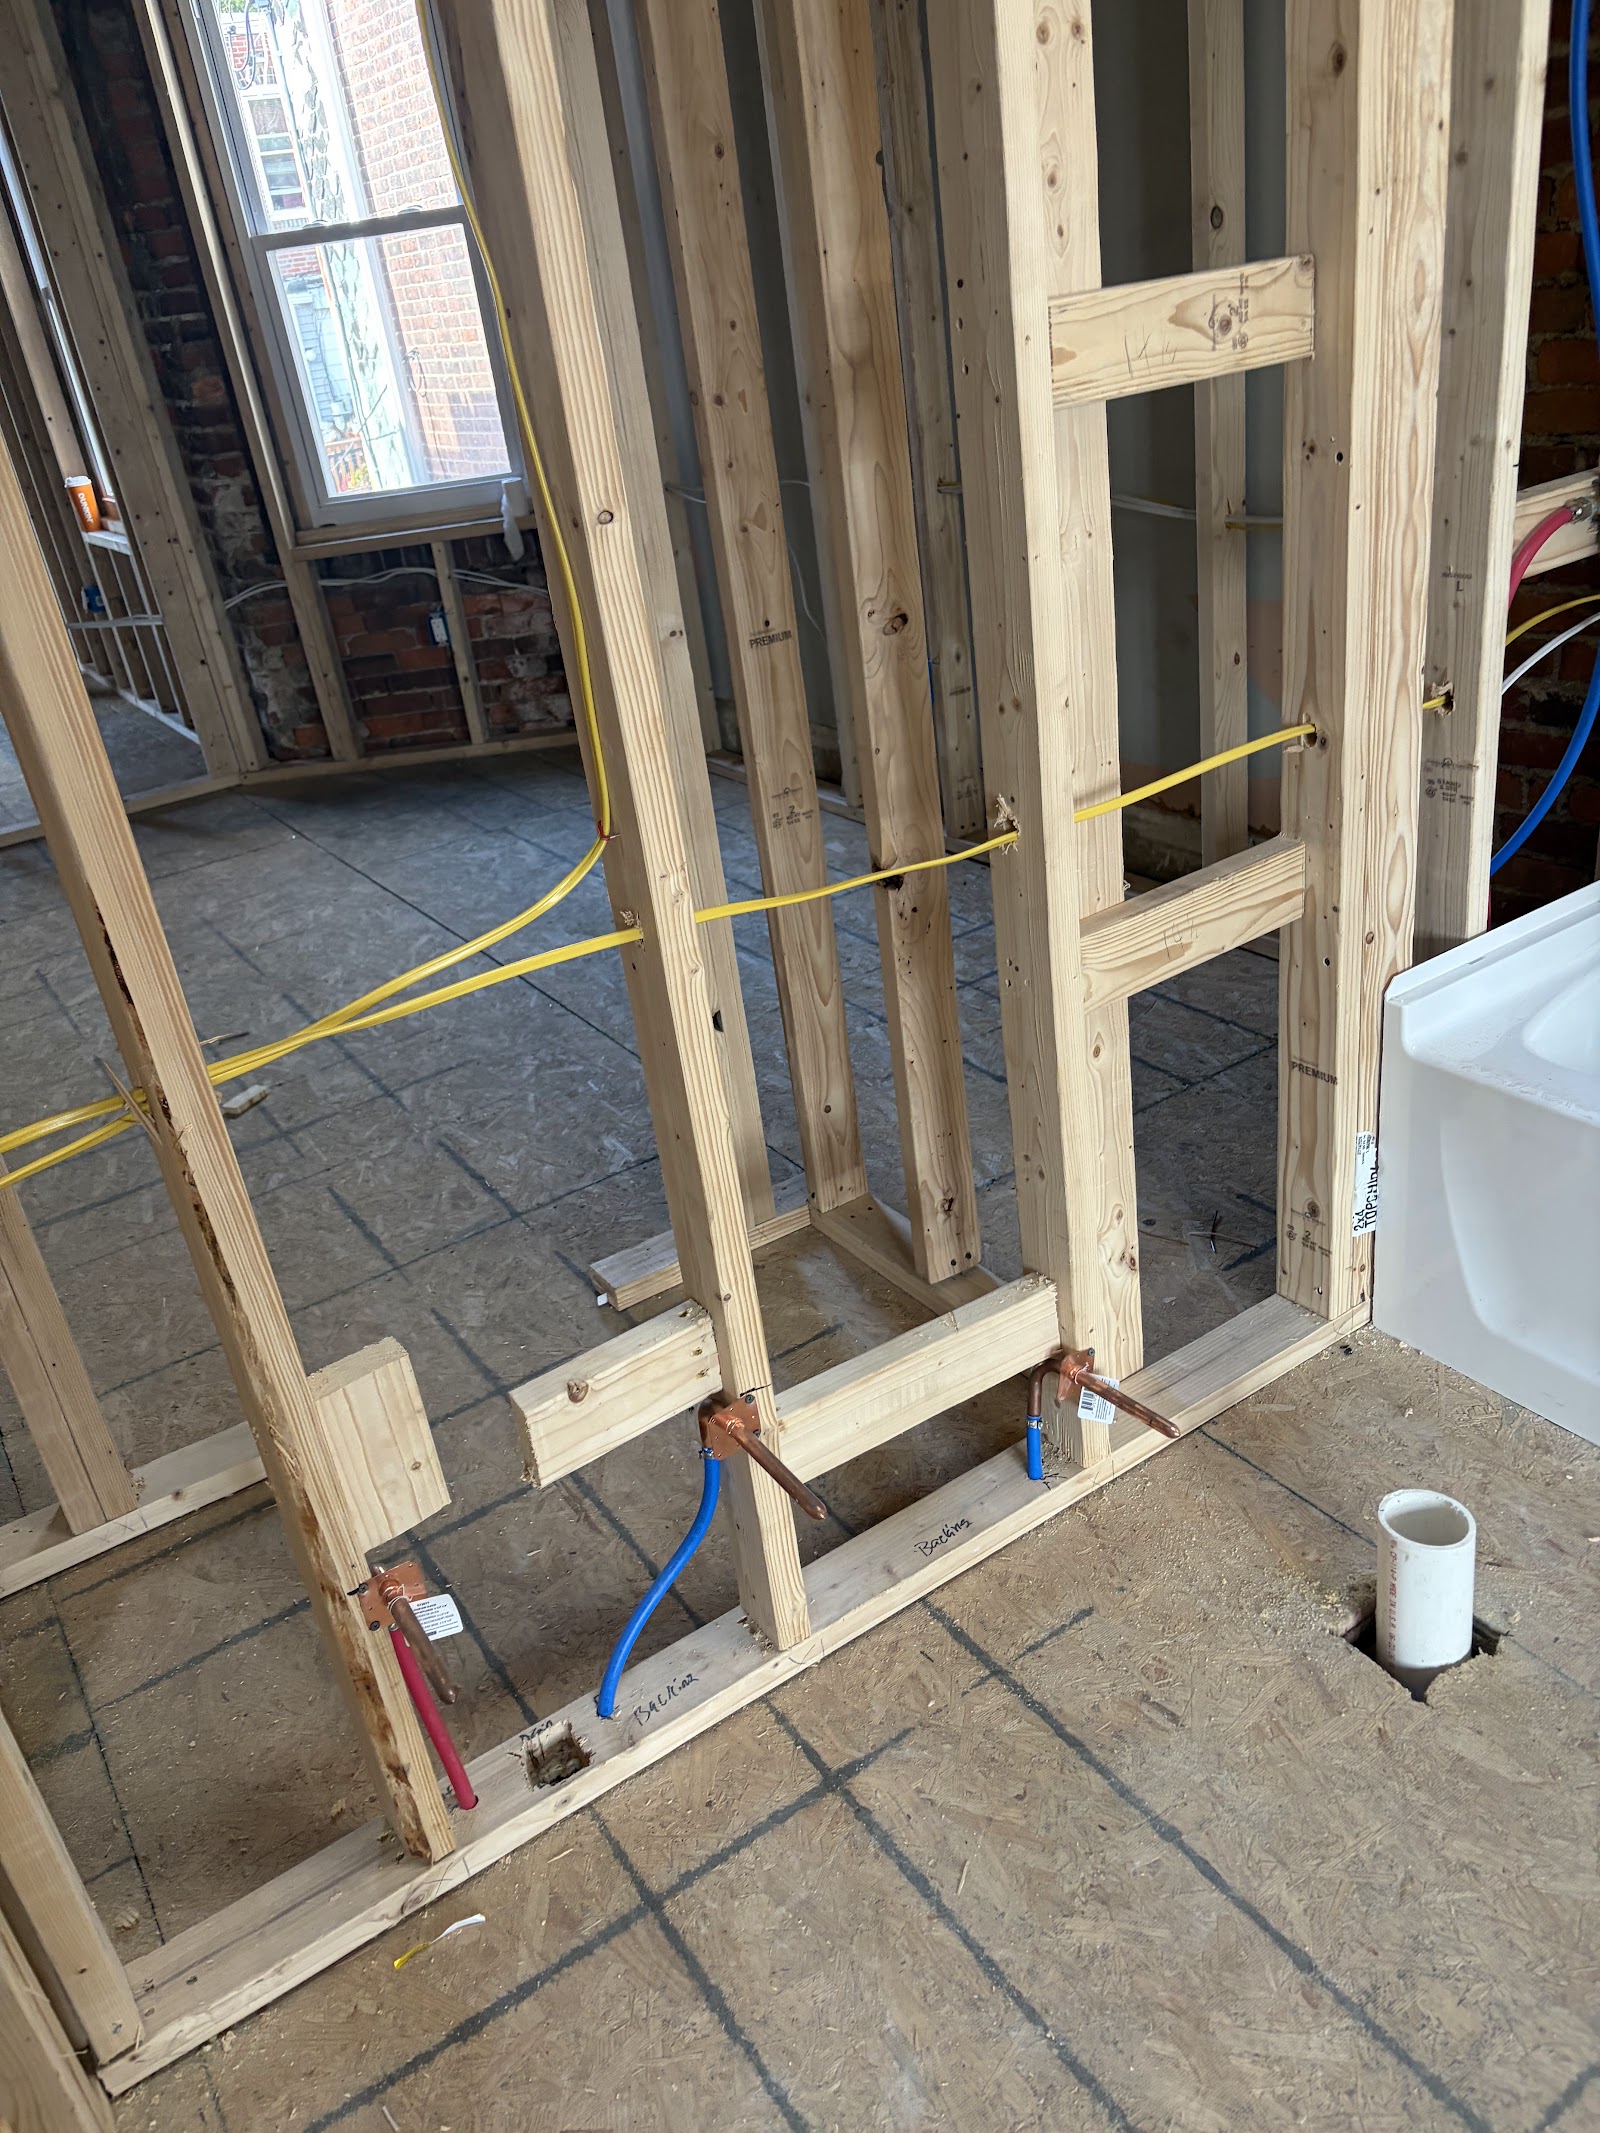
Project Photos & Workmanship
Detailed jobsite photography showcasing every stage of execution.
Removal of load-bearing center wall and installation of flush recessed LVL beam.
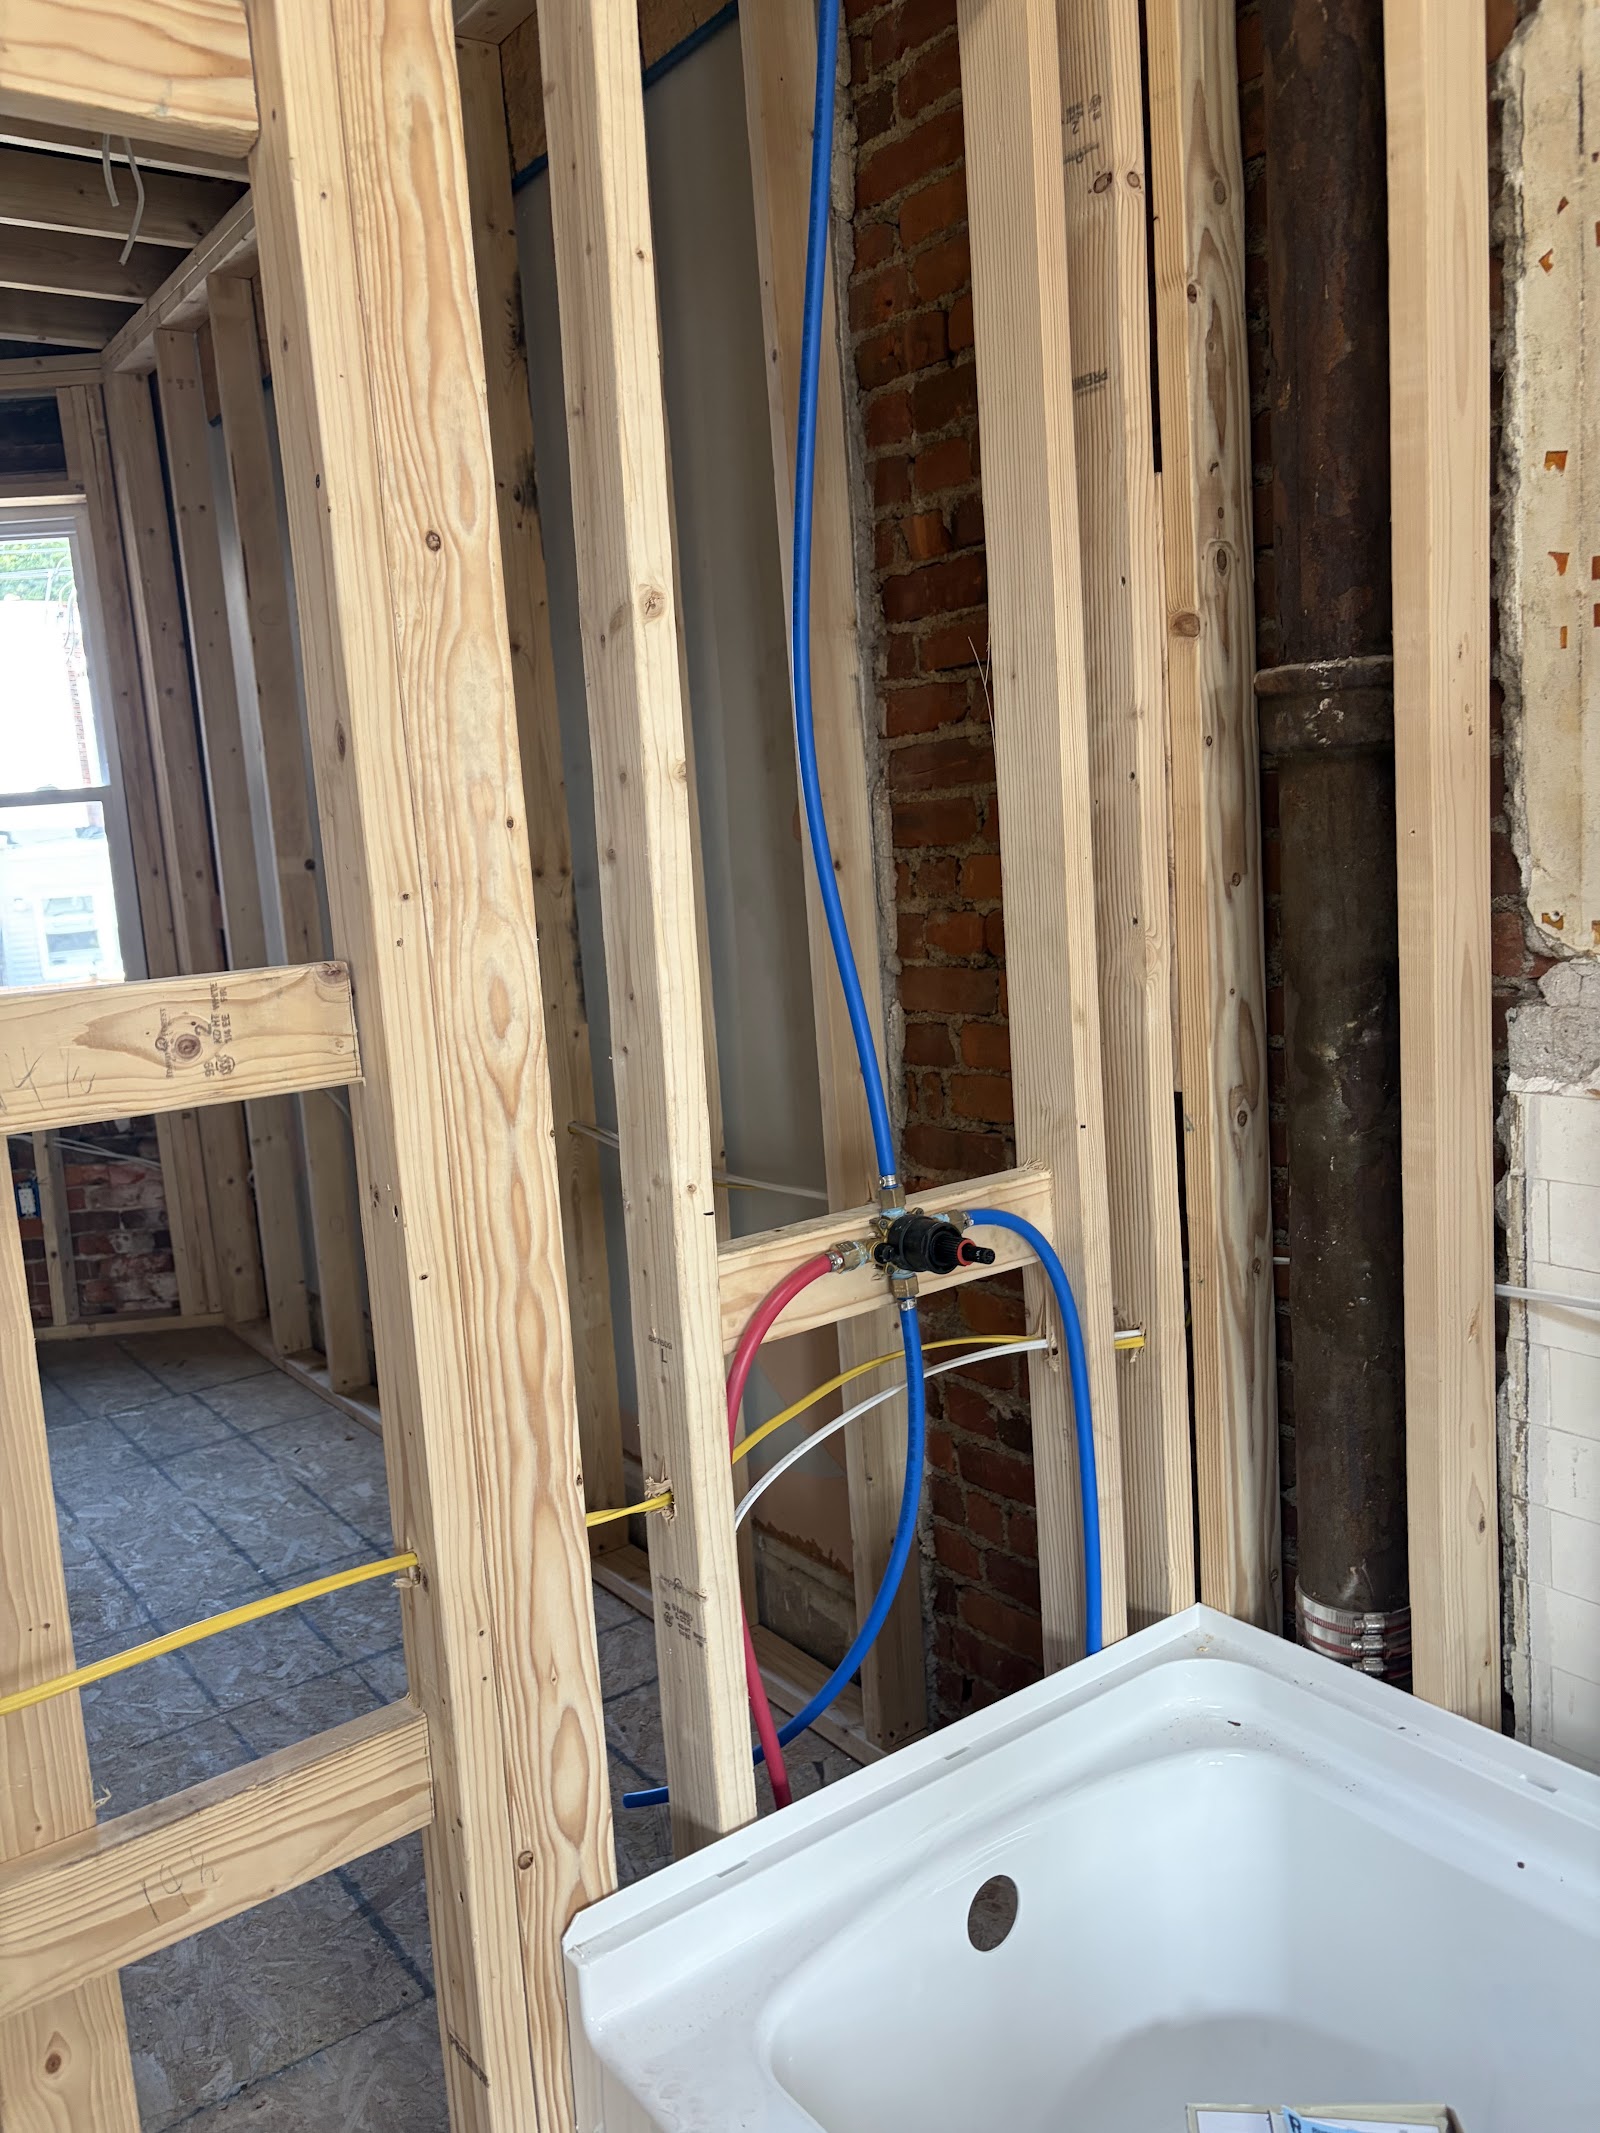
New open-concept layout with drywall finish, LED recessed lighting, and subfloors.
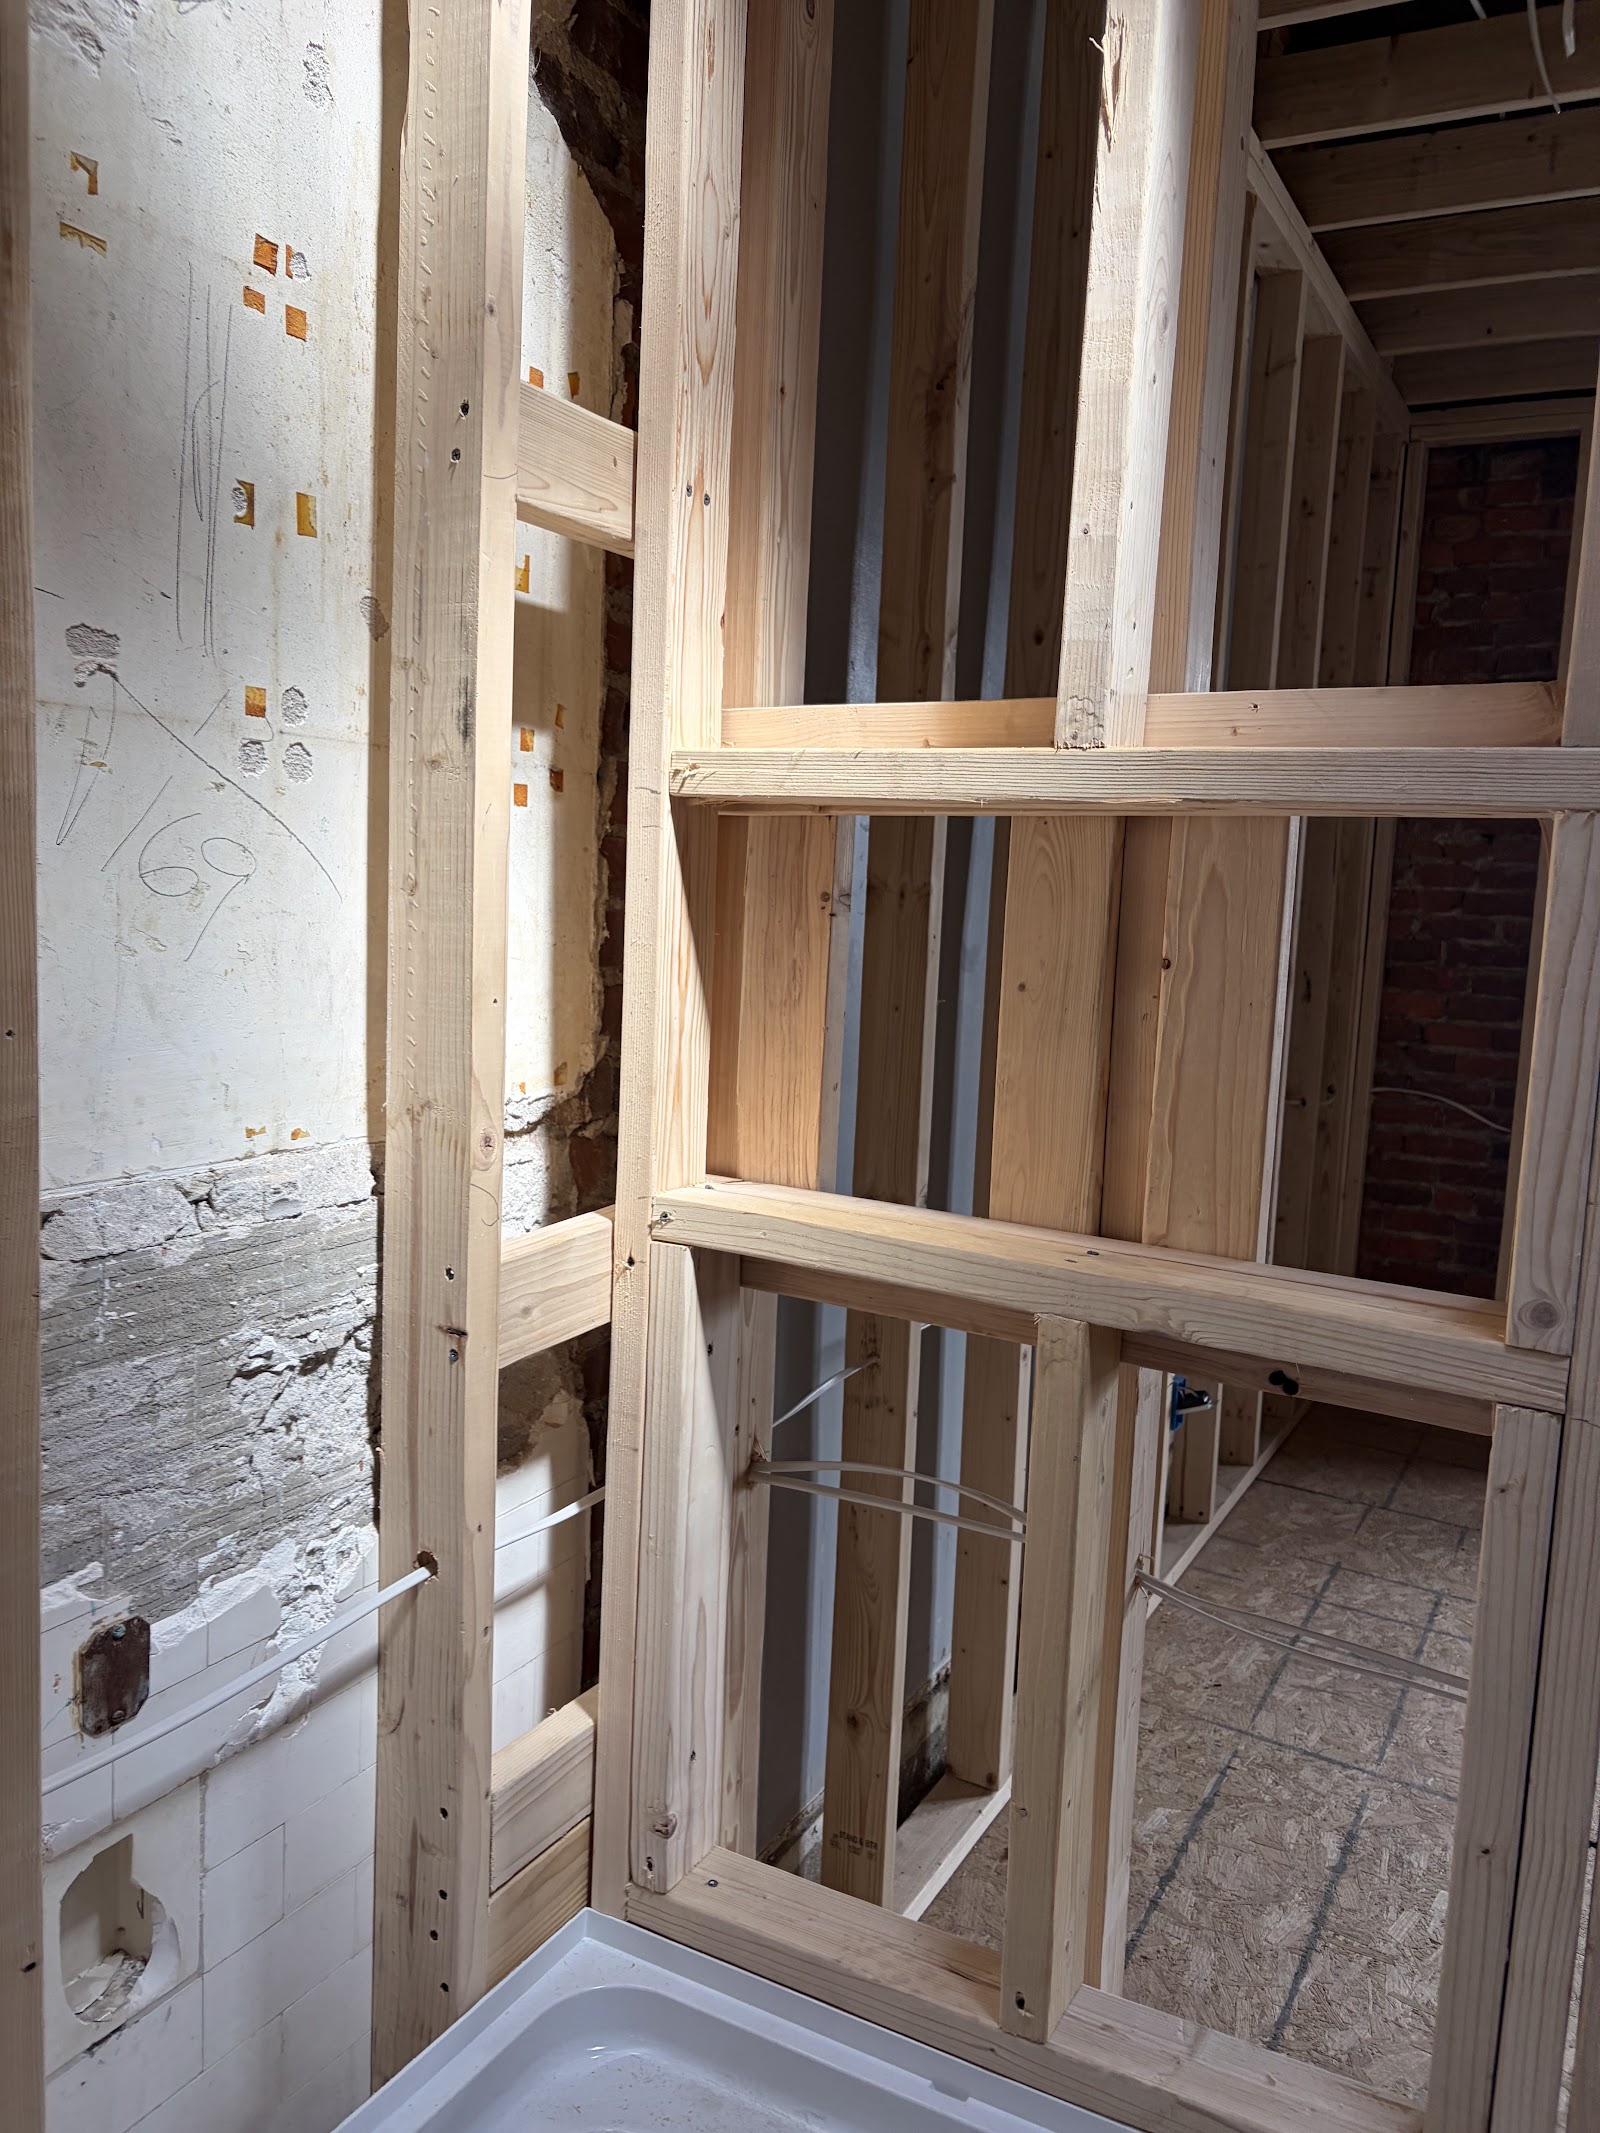
Custom hardwood floor installation and trim moulding installation.
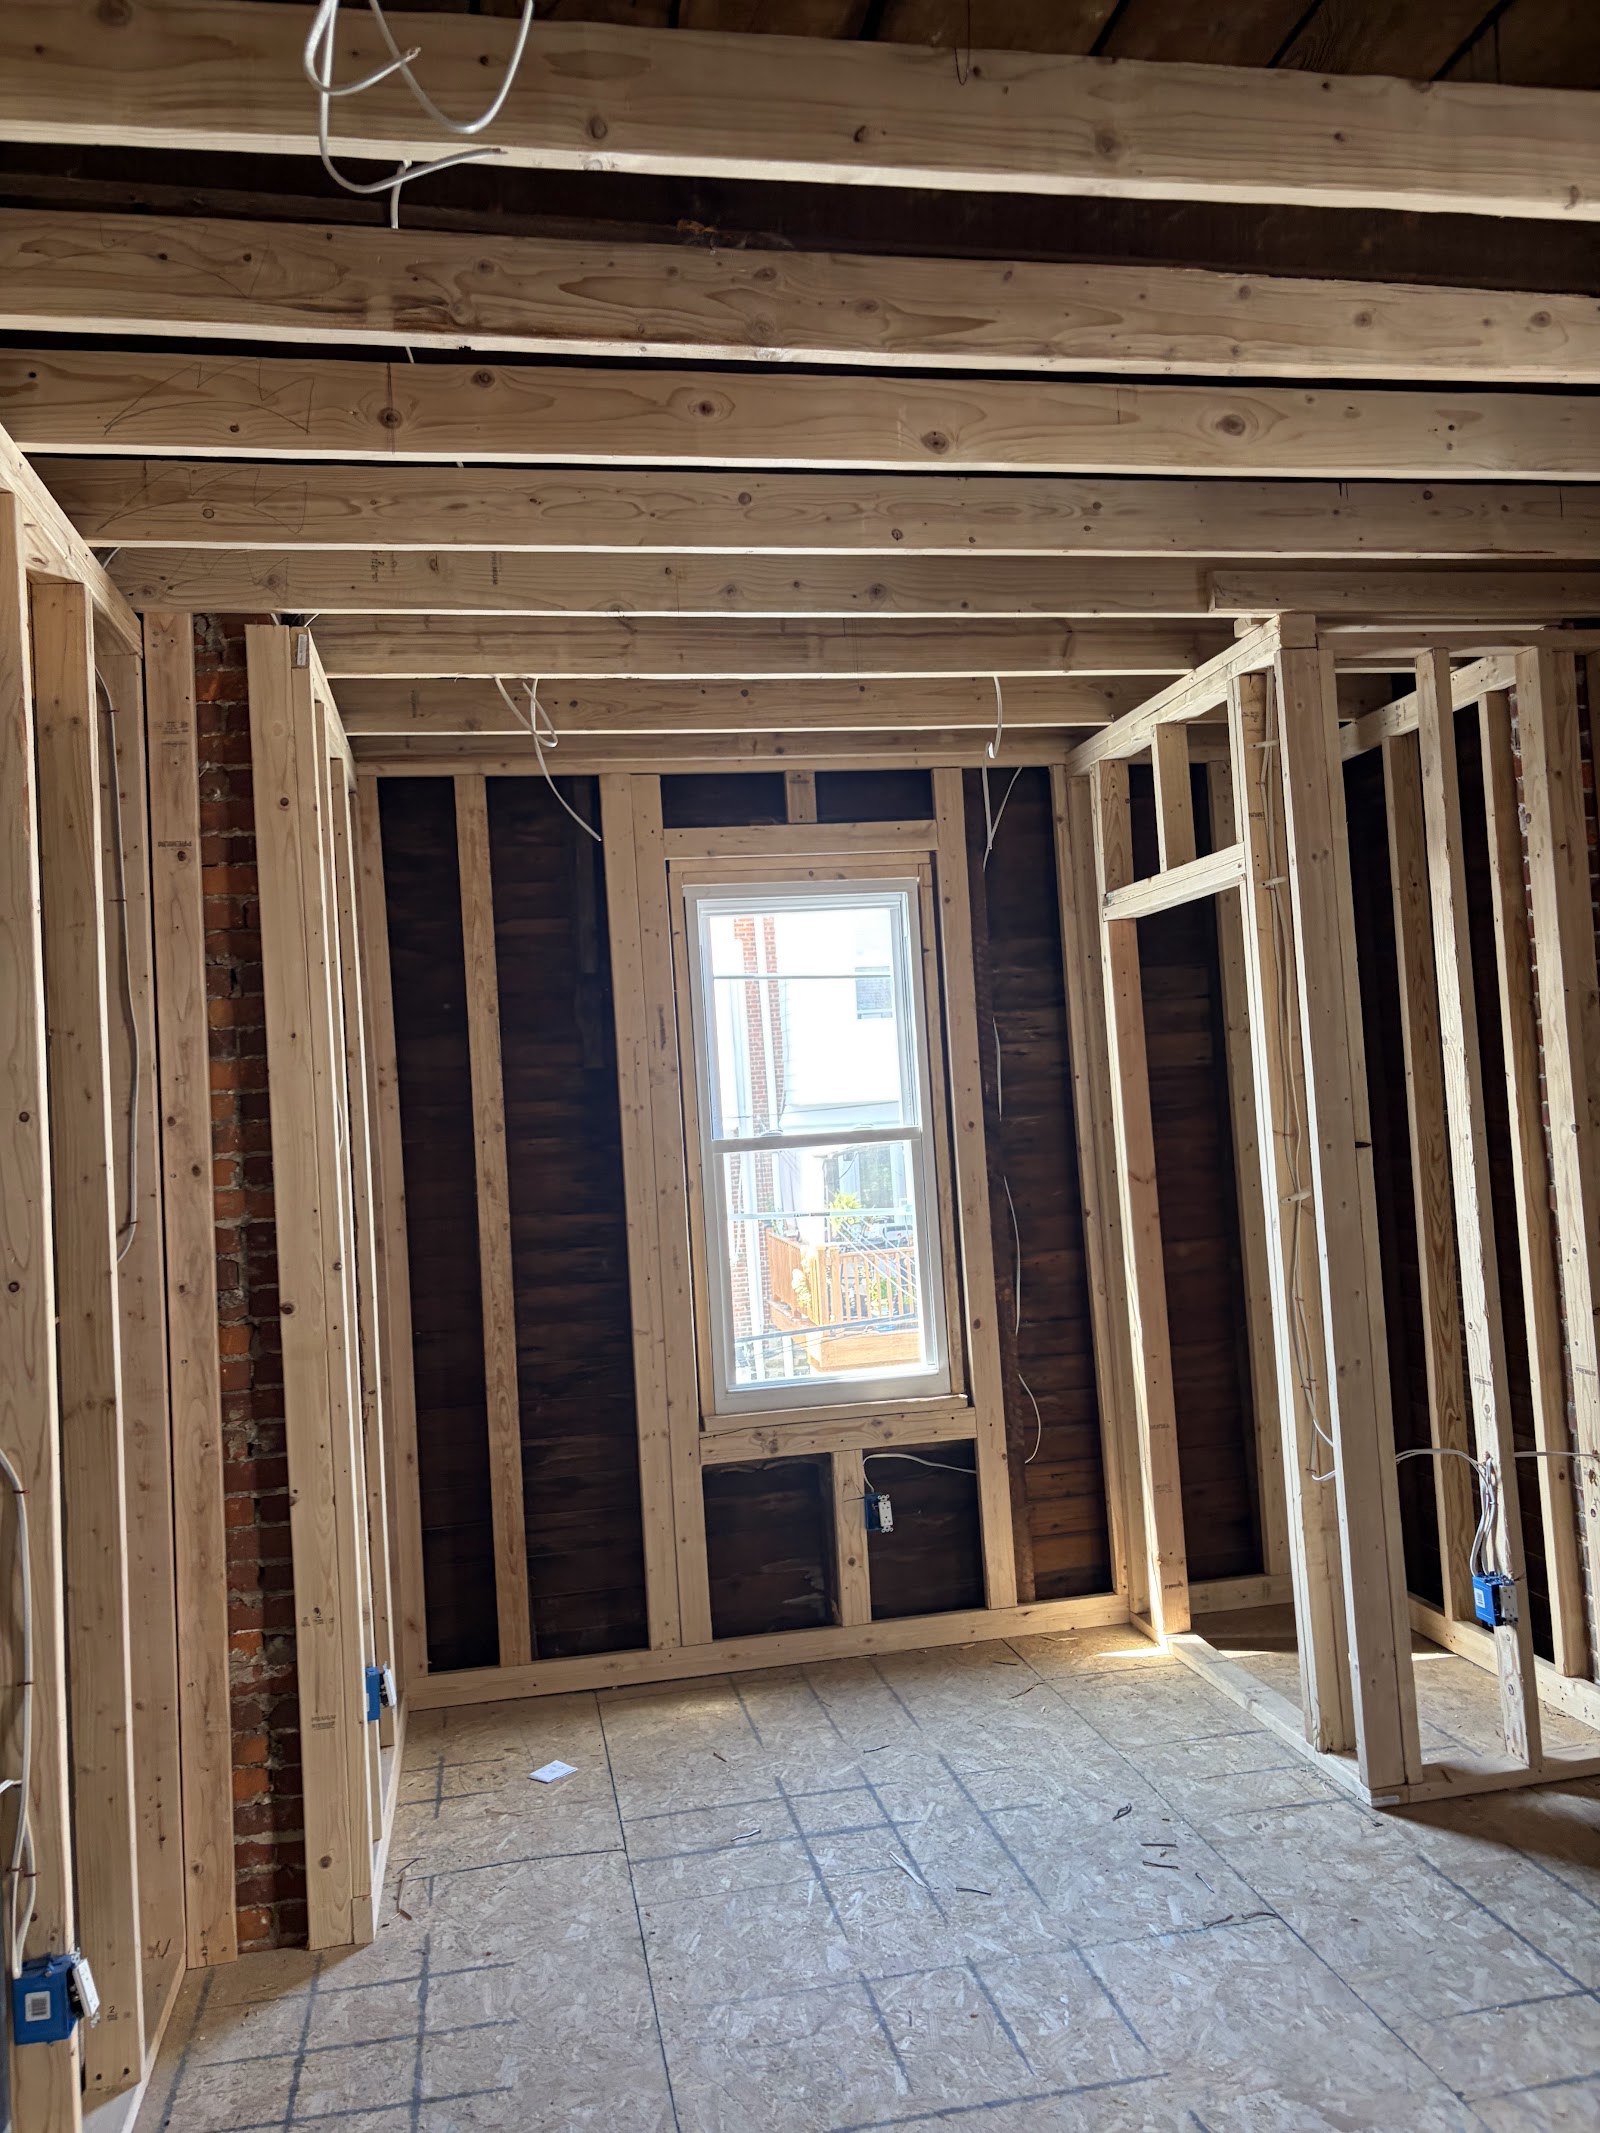
Completed modern open kitchen and living area with continuous sightlines.
Key Specifications
- •Engineered structural load transfer calculations
- •Temporary shoring walls during beam placement
- •Flush ceiling installation for zero headroom loss
- •Full MEP (Mechanical, Electrical, Plumbing) relocation
Scope of Work
- •Selective structural demolition
- •Triple LVL beam installation with steel posts
- •Electrical panel upgrades & whole-house lighting
- •Level 5 drywall finish & custom millwork
Materials Installed
- •Engineered Weyerhaeuser Microllam LVL
- •Lally Columns & Heavy Duty Base Plates
- •Solid White Oak Hardwood Flooring
- •Sherwin-Williams Premium Zero-VOC Finishes
Client Result & Outcome
Brought natural light throughout the entire first floor, creating an expansive space ideal for entertaining.
Get an Estimate from Mark Morales Construction
Concrete is our specialty. On the calendar within 7 days of deposit. We serve Philadelphia, Main Line, Delco, Chesco, and Montco.